
Waterfront
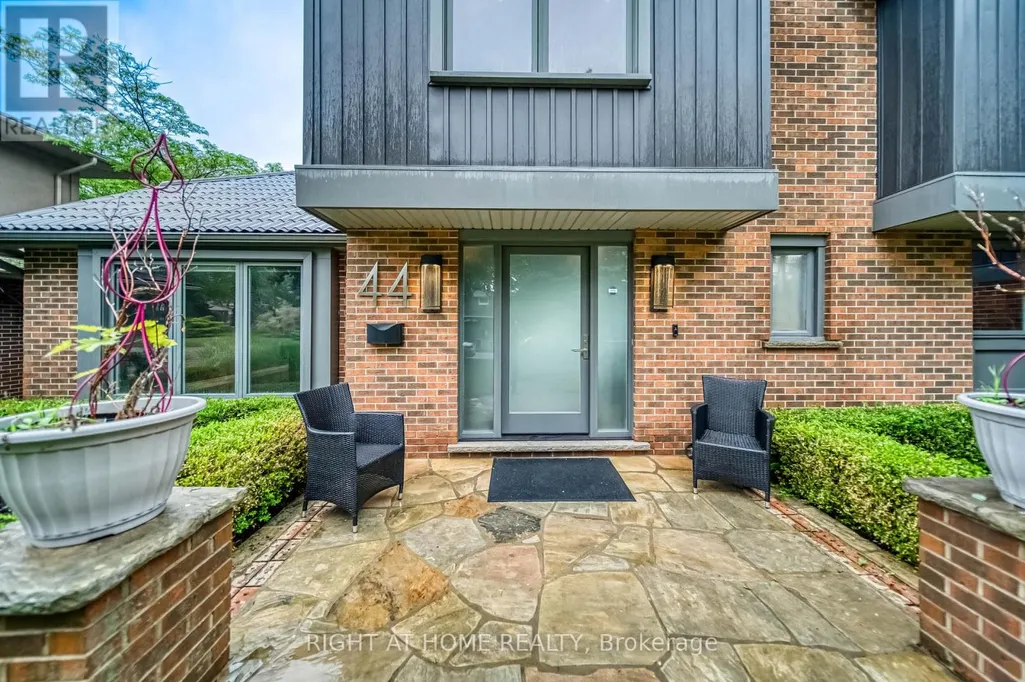
Address
44 Royal Henley Boulevard, St. Catharines (Martindale Pond), ON
Price
$ 2,200,000
Property Attributes
- ID#X13117330
- TypeSingle Family
- Listing Status Active
- MunicipalitySt. Catharines (Martindale Pond)
- CitySt. Catharines (Martindale Pond)
- Area439 - Martindale Pond
- Neighbourhood439 - Martindale Pond
- Postal CodeL2N 4S1
- Style
- Price$ 2,200,000
- Bedrooms3+2
- Bathrooms3
- Half Bathrooms1
Data Source:
Canadian Real Estate Association (CREA)
Property Description
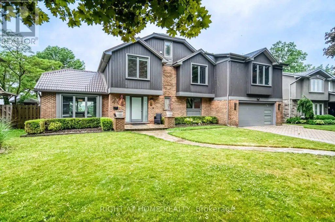
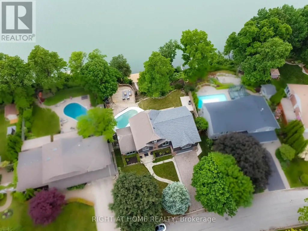
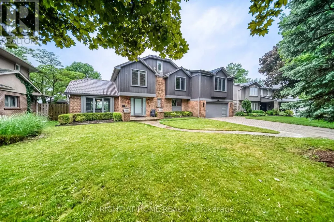
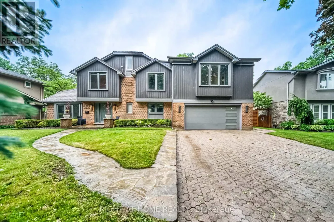
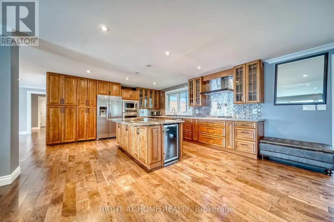
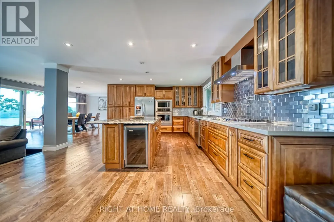
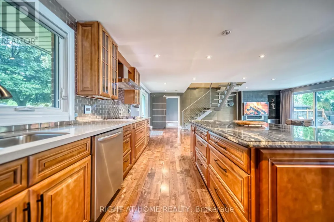
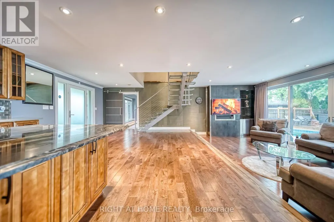
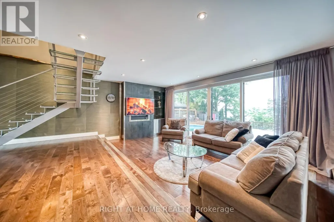
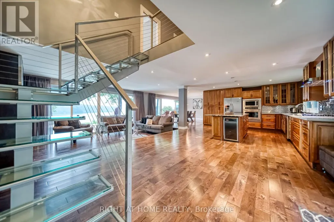
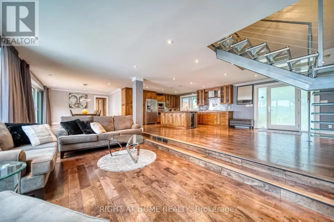
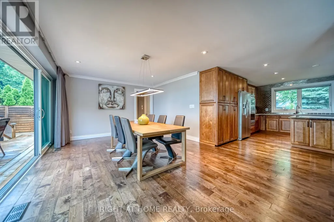
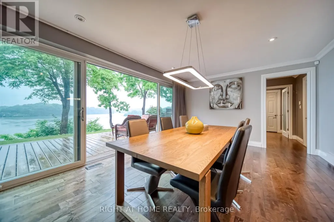
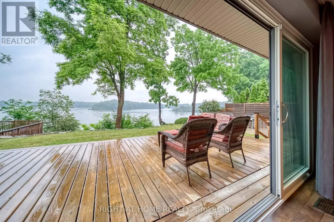
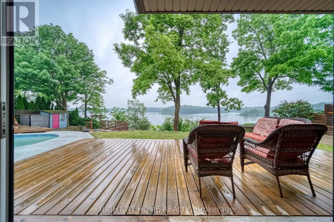
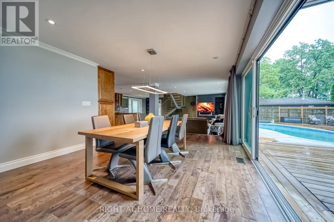
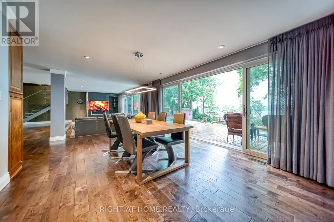
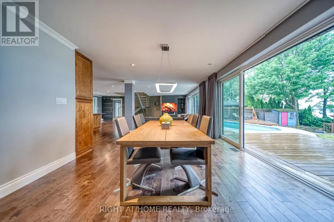
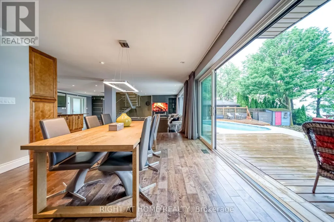
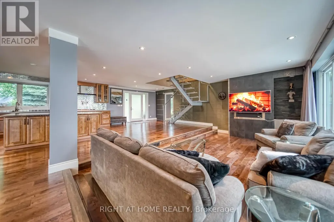
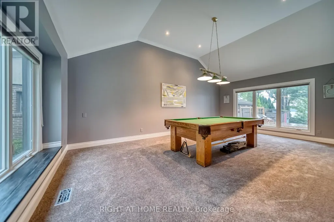
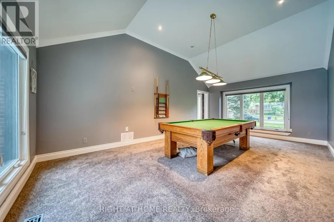
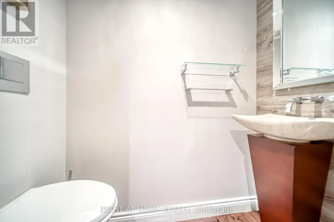
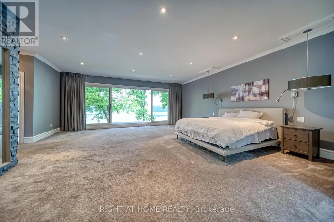
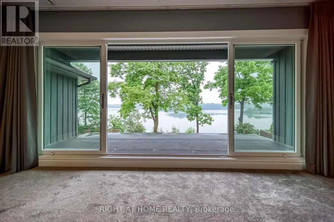
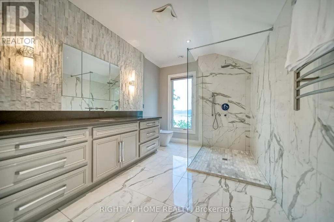
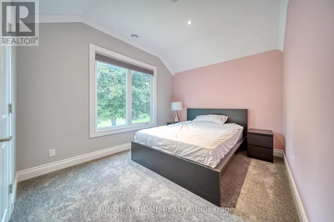
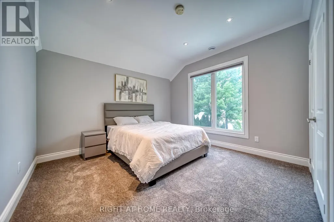
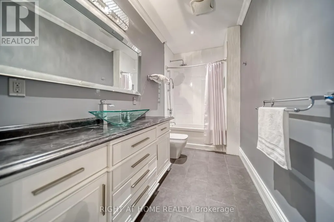
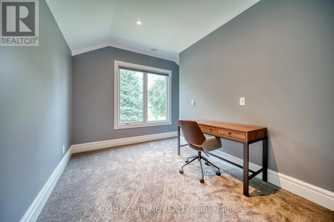
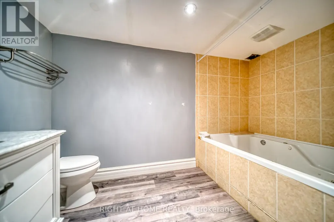
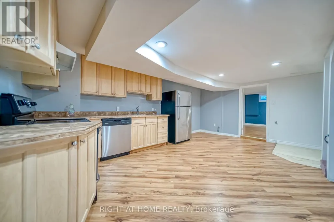
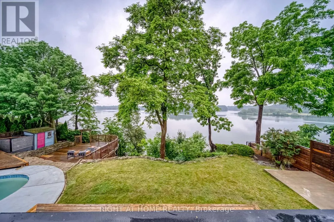
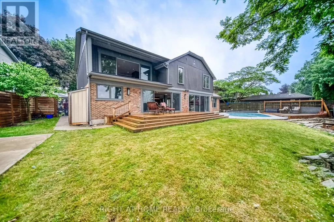
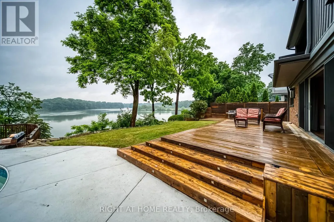
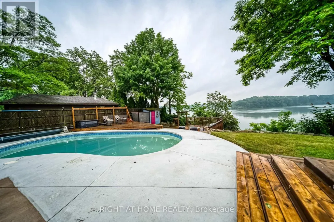
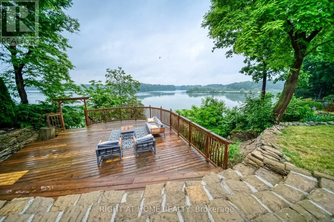
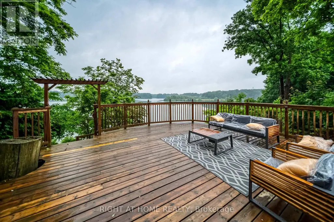
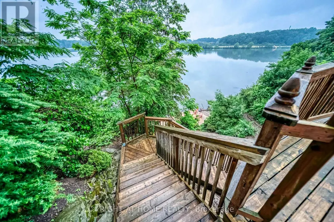
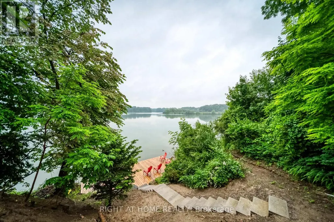
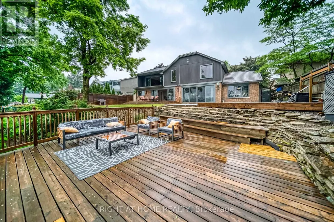
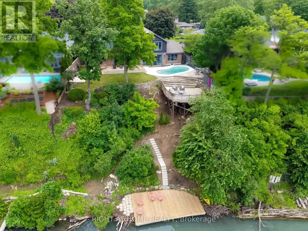
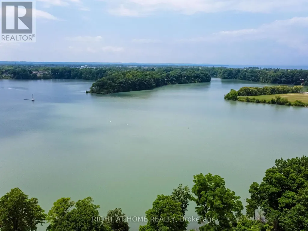
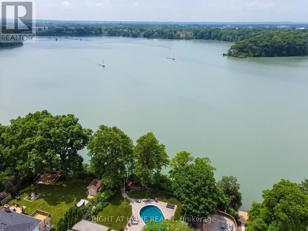
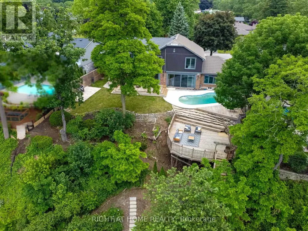
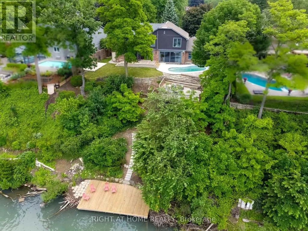
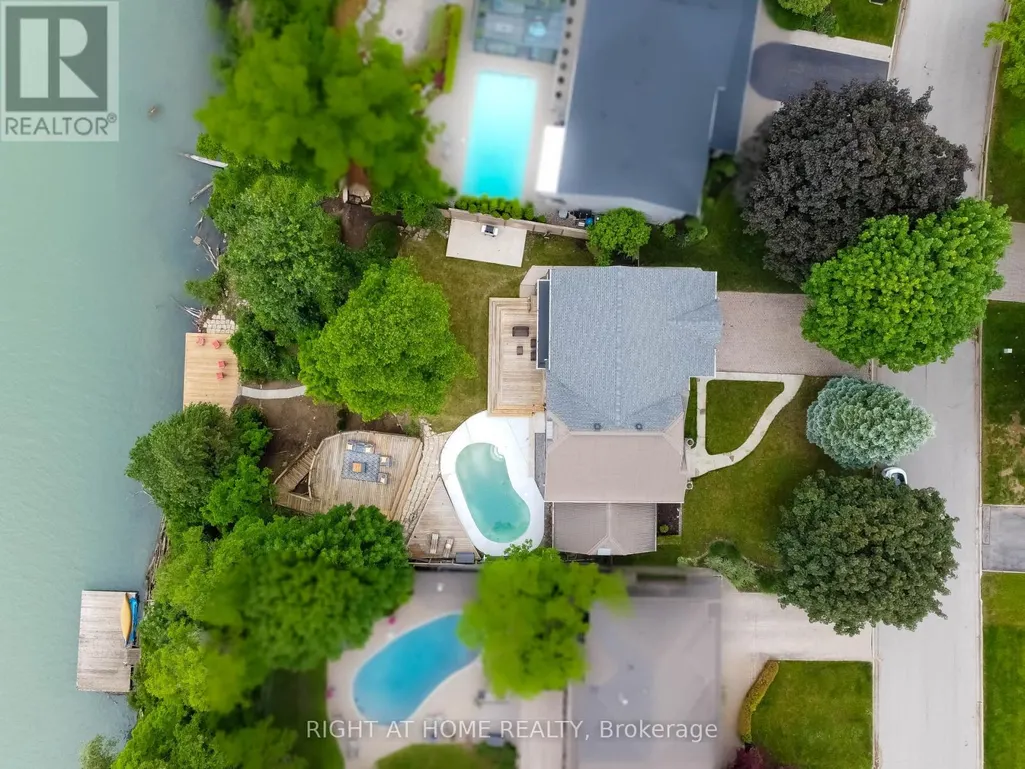
Waterfront Living!! Take In The Serene Views Of Picturesque Martindale Pond And The World Famous Royal Canadian Henley Rowing Course. Watch Many Species Of Water Fowl & Rowers On The Pond, While You Enjoy The Seasons Unfold. This Spectacular Home Features Over 3500 Sqft Of Living Space, 3+2 Bdrm, 4 Bath Home With Panoramic Waterfront Views, Pool, Decks, Massive Kitchen With Quality Appliances, Floor To Ceiling Windows Throughout And Steps Leading To The Water. Wake Up Every Morning & Enjoy Your Coffee With The Sun Rising Over The Water. This Home Feels Like A High-End Resort! (id:7434)
General Features
| Features | In-Law Suite |
|---|---|
| Easement | Unknown, None |
| Community Features | Fishing |
| Property Type | Single Family |
| CommunityName | 439 - Martindale Pond |
| Amenities | Marina, Public Transit, Schools |
| Building Amenities | Fireplace(s) |
| Building Appliances | Water meter, Garage door opener remote(s), Dishwasher, Dryer, Oven, Stove, Washer, Refrigerator |
| Building Basement Features | Separate entrance |
| Building Cooling Type | Central air conditioning |
| Location Description | Ontario St |
| Parking Space Total | 6 |
| Foundation Type | Poured Concrete |
| Building Type | House |
| Ownership Type | Freehold |
| Building.StoriesTotal | 2 |
Interior Features
| Building Fireplace Present | True |
|---|---|
| Building Heating Type | Forced air |
| Building Heating Fuel | Natural gas |
| Basement Development | Finished |
| Basement Type | N/A (Finished), N/A |
| Construction Style Attachment | Detached |
| Flooring Type | Hardwood |
| Living Area Range | 3000 |
| Bedrooms | 3+2 |
Exterior Features
| Pool Type | Inground pool |
|---|---|
| Structure | Deck |
| Water Front Name | Martindale Pond |
| Water Front Type | Waterfront on pond |
| ViewType | View of water, Direct Water View |
| Land Amenities | Marina, Public Transit, Schools |
| Sewer | Sanitary sewer |
| Exterior Finish | Brick, Aluminum siding |
Room Details
| Room | Dimensions | Level | Flooring | Details |
|---|---|---|---|---|
| Bedroom | 3.33 m x 2.79 m | Second level | 2.79 m | |
| Bedroom 2 | 4.24 m x 3.56 m | Second level | 3.56 m | |
| Dining room | 5.44 m x 3.78 m | Main level | 3.78 m | |
| Family room | 8.5 m x 3.86 m | Main level | 3.86 m | |
| Kitchen | 8.15 m x 4.57 m | Main level | 4.57 m | |
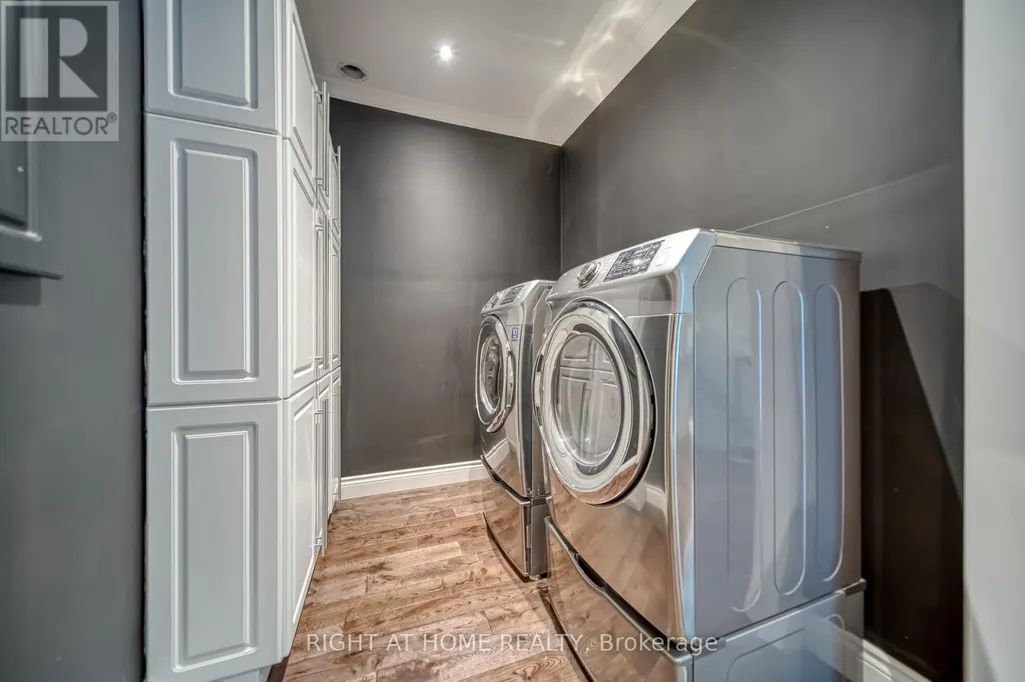
| Laundry room | 1.88 m x 1.32 m | Second level | 1.32 m | |
| Living room | 3.63 m x 5.44 m | Main level | 5.44 m | |
| Office | 2.44 m x 3.35 m | Second level | 3.35 m | |
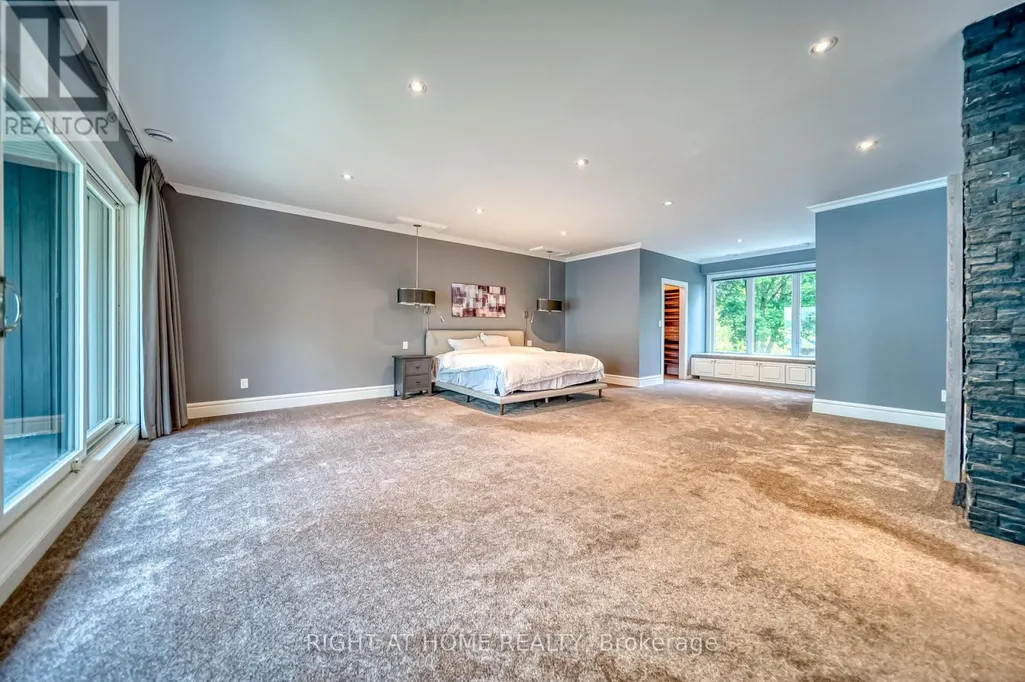
| Primary Bedroom | 8.97 m x 9.63 m | Second level | 9.63 m |
Amenities
- Views
- New Construction
- Adult 55+
- Lease To Own
- No Strata Fees
- Furnished
- Primary On Main
- Air Conditioning
- Seller Finance
- Green
- Fixer Upper
- Horse
- Golf
- Fireplace
- Deck
- Garage
- Basement
- Pool

Property vs Single Family Average in L2N 4S1
Price
In The Neighbourhood
Waterfront
St. Catharines (Martindale Pond)
$ 1,890,000
- Type
- Single Family
- Rooms
- 5 Beds + 4.5 Baths
RE/MAX NIAGARA REALTY LTD, BROKERAGE
Open House
St. Catharines (Martindale Pond)
$ 1,995,000
- Type
- Single Family
- Rooms
- 3 Beds + 2 Baths
RE/MAX NIAGARA REALTY LTD, BROKERAGE
Waterfront
St. Catharines (Martindale Pond)
$ 4,200
- Type
- Single Family
- Rooms
- 3 Beds + 2 Baths
RE/MAX NIAGARA REALTY LTD, BROKERAGE
St. Catharines (Martindale Pond)
$ 829,000
- Type
- Single Family
- Rooms
- 3 Beds + 2 Baths
ROYAL LEPAGE NRC REALTY
Waterfront
St. Catharines (Martindale Pond)
$ 1,695,000
- Type
- Single Family
- Rooms
- 3 Beds + 2.5 Baths
RE/MAX NIAGARA REALTY LTD, BROKERAGE
St. Catharines
$ 999,900
- Type
- Single Family
- Size
- 2,580 SqFt
- Rooms
- 3 Beds + 2.5 Baths
RE/MAX Escarpment Golfi Realty Inc.
