
Waterfront
Address
599 Lakeshore Road E, Port Colborne (East Village), ON
Price
$ 1,999,999
Property Attributes
- ID#X13560590
- TypeSingle Family
- Listing Status Active
- MunicipalityPort Colborne (East Village)
- CityPort Colborne (East Village)
- Area876 - East Village
- Neighbourhood876 - East Village
- Postal CodeL3K 5V3
- Style
- Price$ 1,999,999
- Bedrooms4
- Bathrooms3
- Half Bathrooms2
Data Source:
Canadian Real Estate Association (CREA)
Property Description
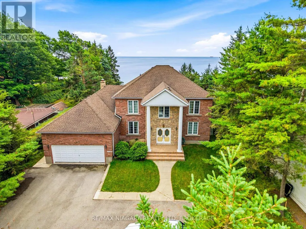
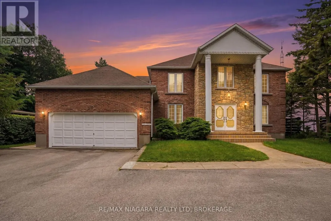
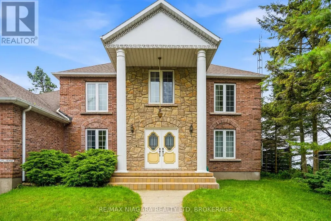
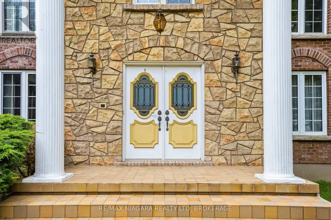
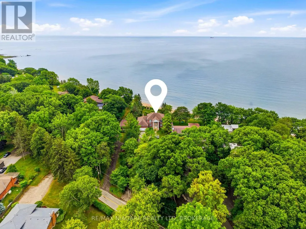
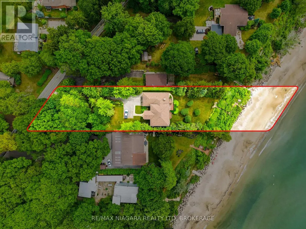
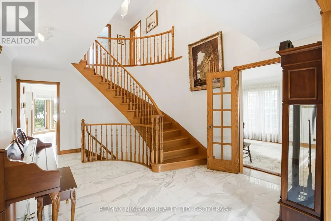
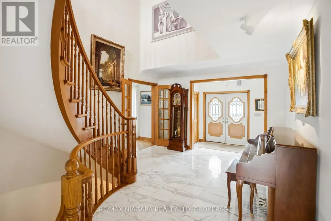
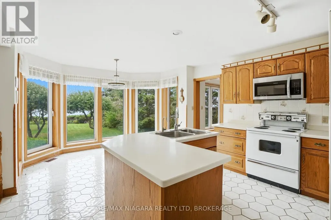
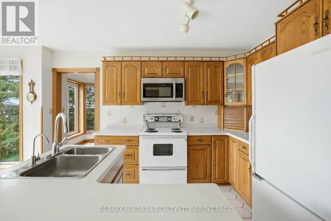
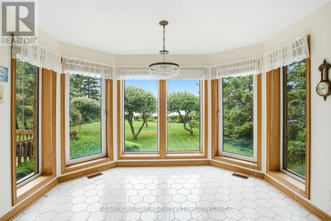
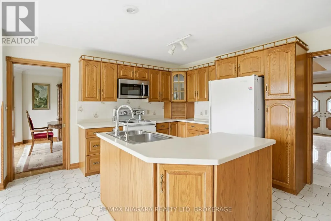
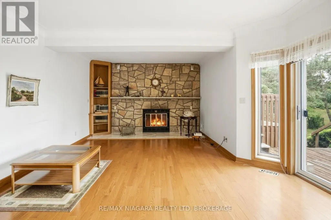
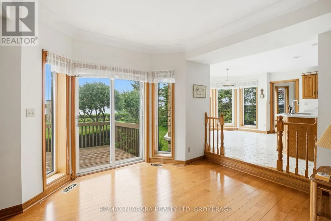
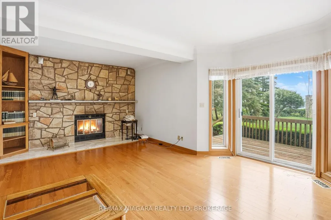
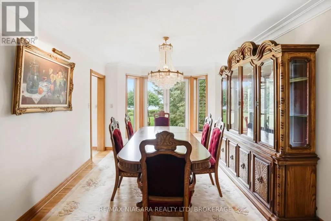
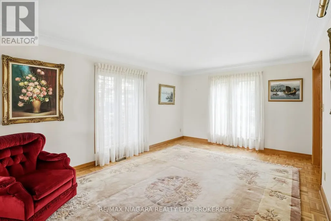
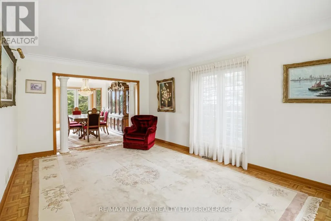
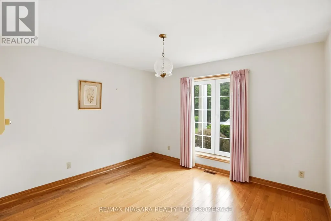
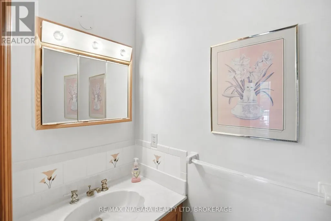
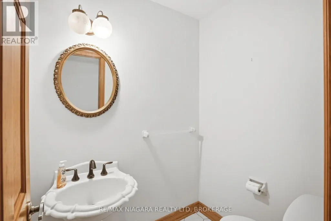
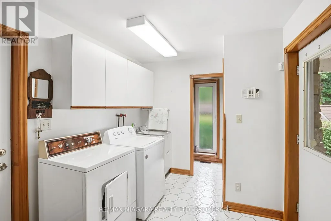
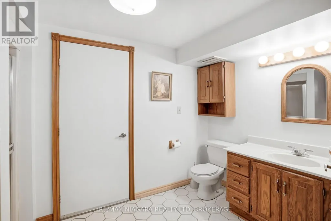
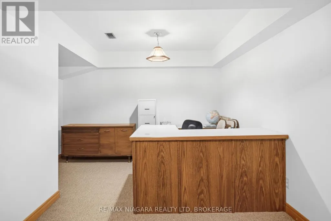
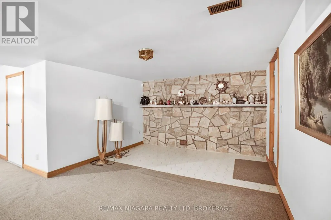
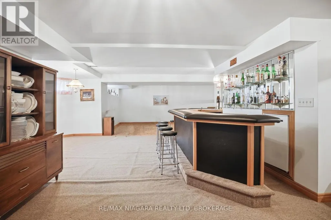
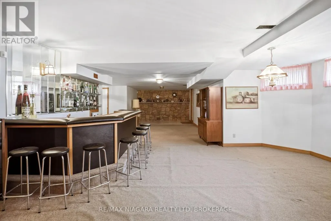
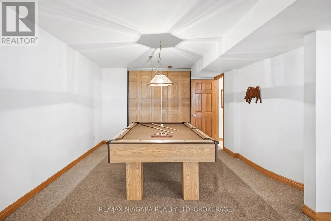
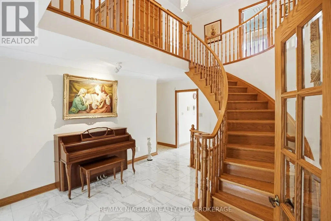
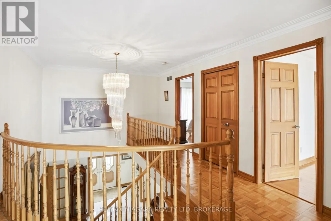
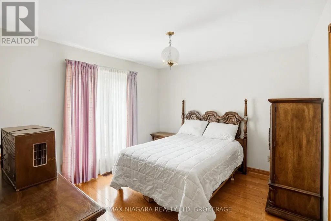
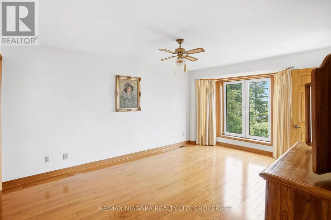
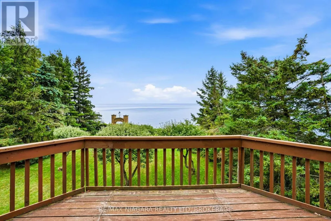
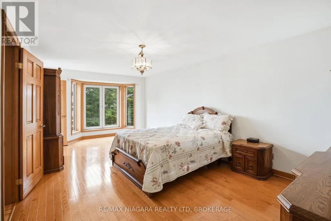
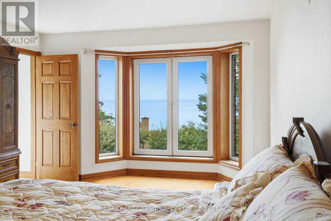
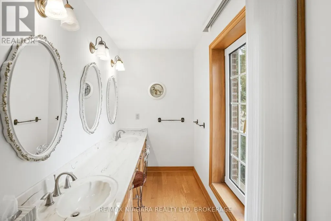
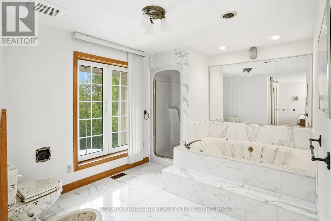
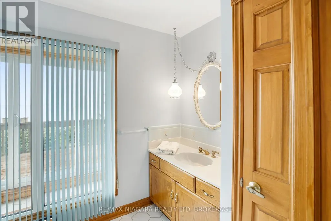
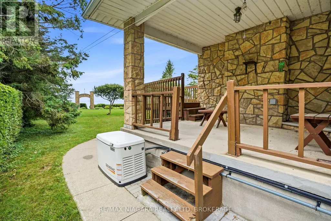
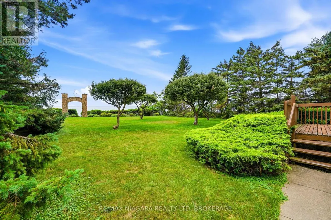
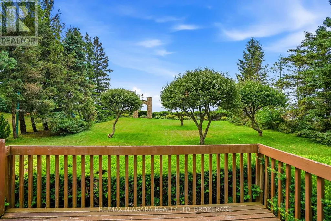
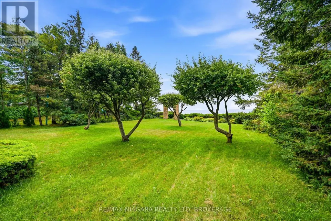
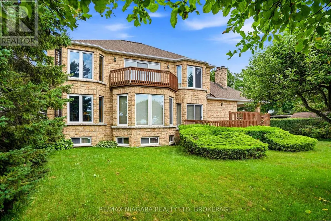
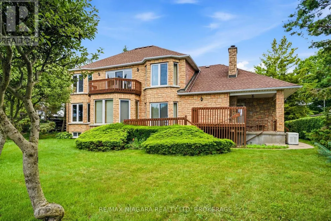
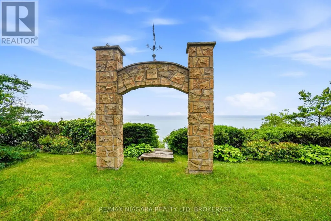
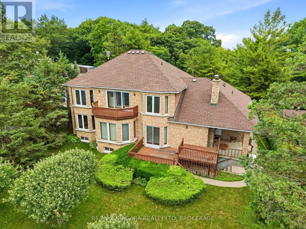
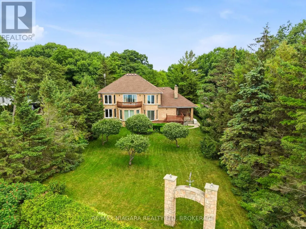
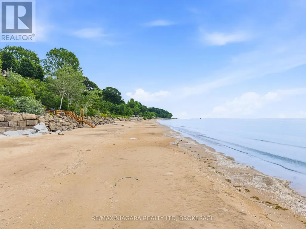
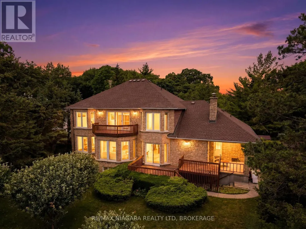
Welcome to a rare lakefront estate making its debut on the market. Meticulously built and impeccably maintained, this distinguished residence showcases exceptional pride of ownership and offers a private sandy beachfront with ownership extending 100 feet into the water. The shoreline is beautifully preserved and protected by a professionally maintained armor rock break wall, with the most recent service completed in 2020 - ensuring lasting waterfront integrity for years to come. Featuring four spacious bedrooms and five bathrooms, the home offers generous proportions, abundant closet space, and breathtaking lake views from multiple vantage points. Solid hemlock and oak doors add warmth and timeless craftsmanship, while hurricane brackets enhance the home's structural strength and durability. Designed for comfort in every season, the residence is equipped with a high-efficiency furnace (2018), central air conditioning (2003), a 200-amp electrical panel, and a roof approximately 10 years old. The exterior entryway features weather-detecting heated tile to prevent snow and ice accumulation, complemented by heated eavestroughs for seamless winter lakefront living. The fully finished basement is thoughtfully designed for entertaining, complete with a games room, home office, wet bar, additional bathroom, and extensive storage. The kitchen offers a great workspace with a view and Corian countertops, offering an excellent opportunity to personalize or modernize to suit your design vision. A comprehensive water treatment system - including reverse osmosis, ultraviolet purification, water softener, and full filtration - ensures exceptional water quality throughout the home. A hot water tank is currently rented at $53 per month. This is an extraordinary opportunity to own a true legacy property where refined luxury, structural integrity, and serene waterfront living come together in perfect harmony. (id:7434)
General Features
| Easement | Unknown, None |
|---|---|
| Property Type | Single Family |
| Zoning Description | LREP |
| CommunityName | 876 - East Village |
| Amenities | Beach |
| Building Age | 31 to 50 years |
| Building Appliances | Water purifier, Water Treatment, Water softener |
| Building Cooling Type | Central air conditioning |
| Location Description | Cross Streets: Lakeshore Rd East at Lorraine. ** Directions: Killaly to Lorraine to Lakeshore East. |
| Parking Space Total | 6 |
| Foundation Type | Poured Concrete |
| Building Type | House |
| Ownership Type | Freehold |
| Building.StoriesTotal | 2 |
Interior Features
| Building Fireplace Present | True |
|---|---|
| Building Fireplace Total | 1 |
| Building Heating Type | Forced air |
| Building Heating Fuel | Natural gas |
| Basement Development | Finished |
| Basement Type | Full (Finished) |
| Construction Style Attachment | Detached |
| Flooring Type | Hardwood, Tile |
| Living Area Range | 3000 |
| Bedrooms | 4 |
Exterior Features
| Water Front Name | Lake Erie |
|---|---|
| Water Front Type | Waterfront on lake |
| ViewType | Lake view, View of water, Direct Water View, Unobstructed Water View |
| Land Amenities | Beach |
| Sewer | Septic System |
| Exterior Finish | Brick, Stone |
Room Details
| Room | Dimensions | Level | Flooring | Details |
|---|---|---|---|---|
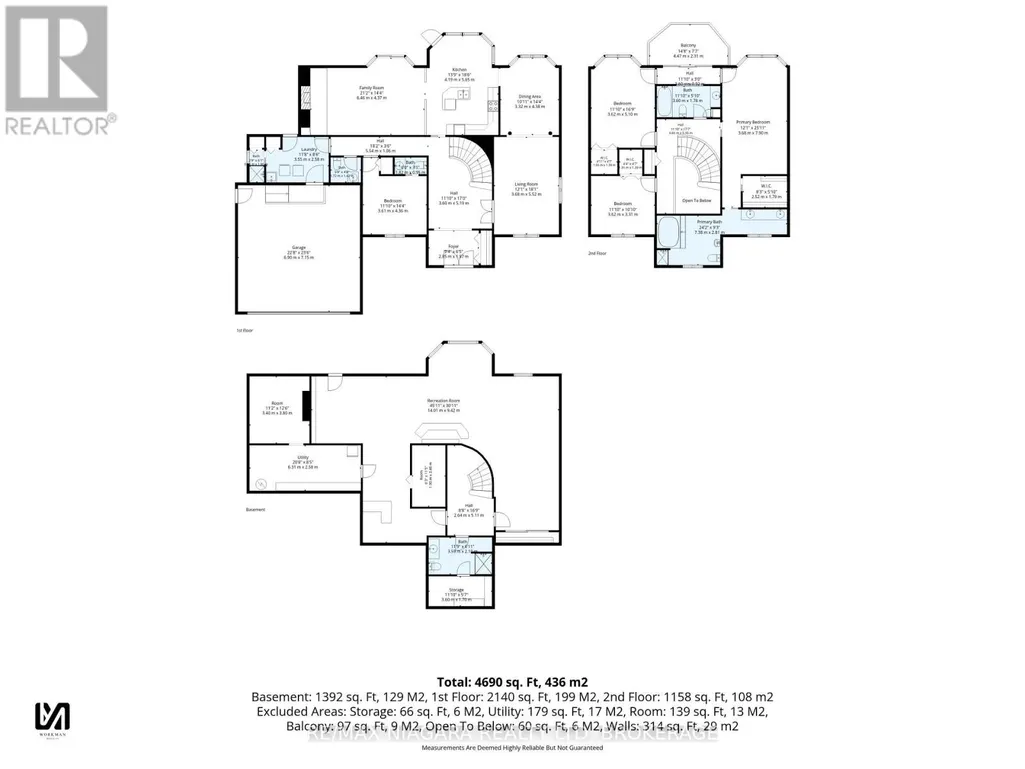
| Bedroom | 3.68 m x 6.78 m | Second level | 6.78 m | |
| Bedroom 2 | 3.64 m x 4.95 m | Second level | 4.95 m | |
| Bedroom 3 | 3.84 m x 3.3 m | Second level | 3.3 m | |
| Bedroom 4 | 3.59 m x 4.33 m | Main level | 4.33 m | |
| Cold room | Measurements not available | Basement | ||
| Dining room | 3.97 m x 3.3 m | Main level | 3.3 m | |
| Family room | 6.55 m x 4.55 m | Main level | 4.55 m | |
| Foyer | 5.3 m x 3.63 m | Main level | 3.63 m | |
| Games room | 8.79 m x 3.75 m | Basement | 3.75 m | |
| Great room | 3.56 m x 5.48 m | Main level | 5.48 m | |
| Kitchen | 5.78 m x 4.64 m | Main level | 4.64 m | |
| Laundry room | Measurements not available | Main level | ||
| Office | 5.67 m x 3.95 m | Basement | 3.95 m | |
| Recreational, Games room | 10.53 m x 5.77 m | Basement | 5.77 m |
Amenities
- Views
- New Construction
- Adult 55+
- Lease To Own
- No Strata Fees
- Furnished
- Primary On Main
- Air Conditioning
- Seller Finance
- Green
- Fixer Upper
- Horse
- Golf
- Fireplace
- Deck
- Garage
- Basement
- Pool

Property vs Single Family Average in L3K 5V3
Price
In The Neighbourhood
Port Colborne (East Village)
$ 299,900
- Type
- Single Family
- Rooms
- 2 Beds + 1 Baths
COLDWELL BANKER ADVANTAGE REAL ESTATE INC, BROKERAGE
Port Colborne
$ 374,900
- Type
- Single Family
- Size
- 1,219 SqFt
- Rooms
- 4 Beds + 2 Baths
Royal LePage NRC Realty Inc.
Waterfront
Port Colborne (East Village)
$ 1,875,000
- Type
- Single Family
- Rooms
- 5 Beds + 3.5 Baths
A.G. ROBINS & COMPANY LTD, BROKERAGE
Port Colborne (East Village)
$ 249,900
- Type
- Single Family
- Rooms
- 3 Beds + 1 Baths
RE/MAX NIAGARA REALTY LTD, BROKERAGE
Primary On Main
Port Colborne (East Village)
$ 360,000
- Type
- Single Family
- Rooms
- 4 Beds + 2 Baths
ROYAL LEPAGE NRC REALTY
