
Address
2862 Dorchester Road, Niagara Falls (Stamford), ON
Price
$ 617,000
Property Attributes
- ID#X13608068
- TypeSingle Family
- Listing Status Active
- MunicipalityNiagara Falls (Stamford)
- CityNiagara Falls (Stamford)
- Area206 - Stamford
- Neighbourhood206 - Stamford
- Postal CodeL2J 2Z3
- StyleBungalow
- Price$ 617,000
- Bedrooms2+1
- Bathrooms2
- Half Bathrooms0
Data Source:
Canadian Real Estate Association (CREA)
Property Description
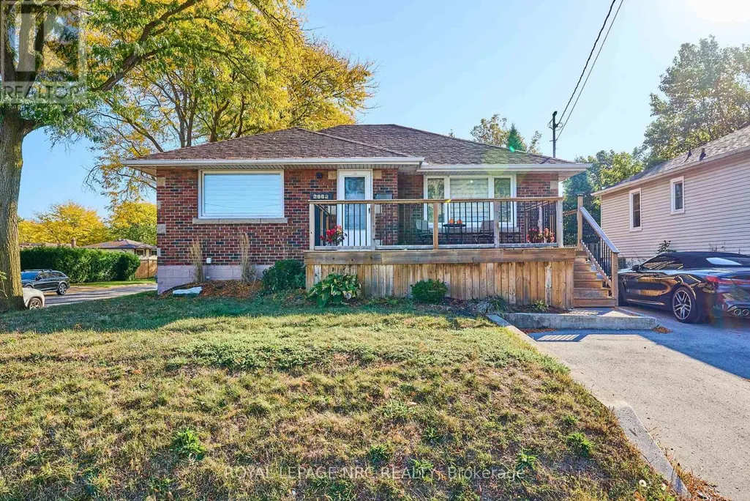
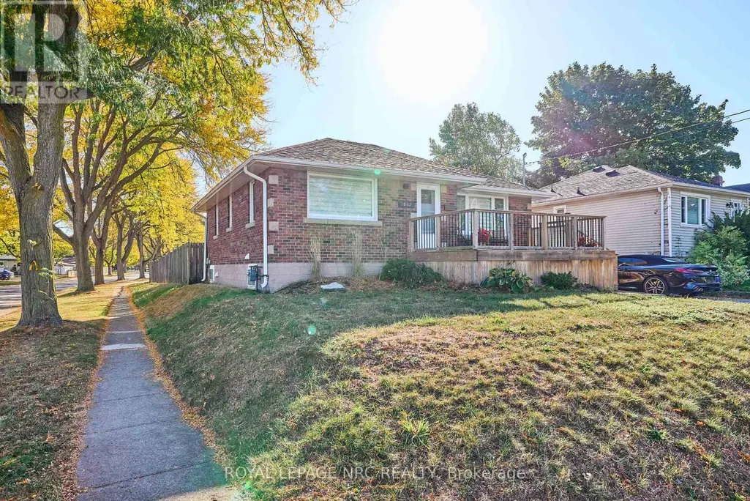
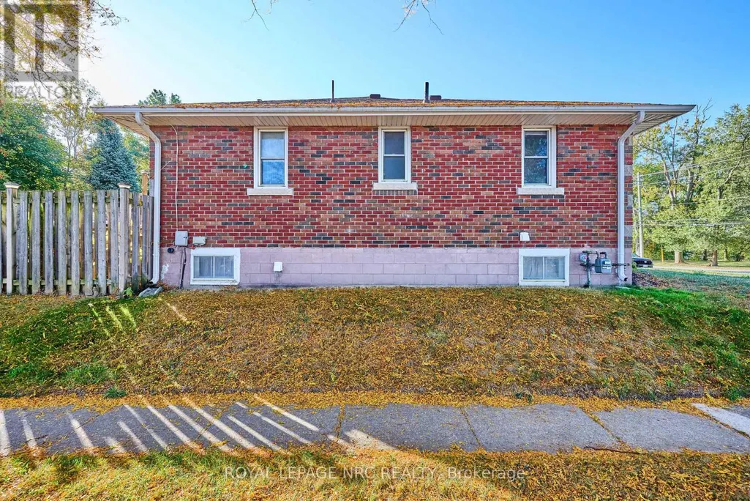
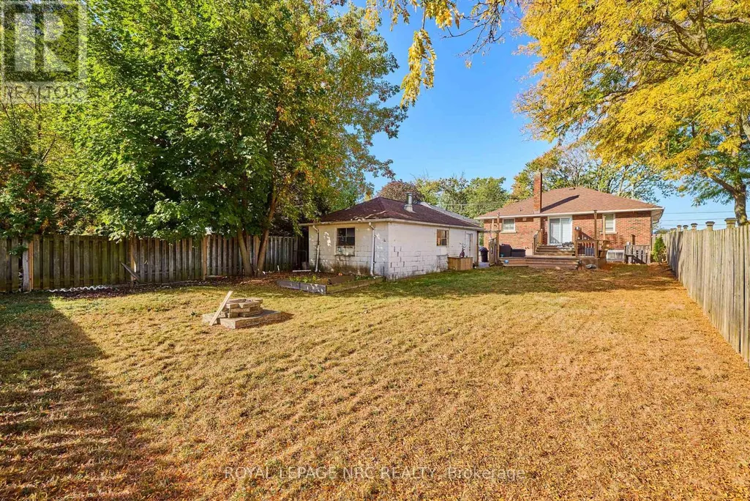
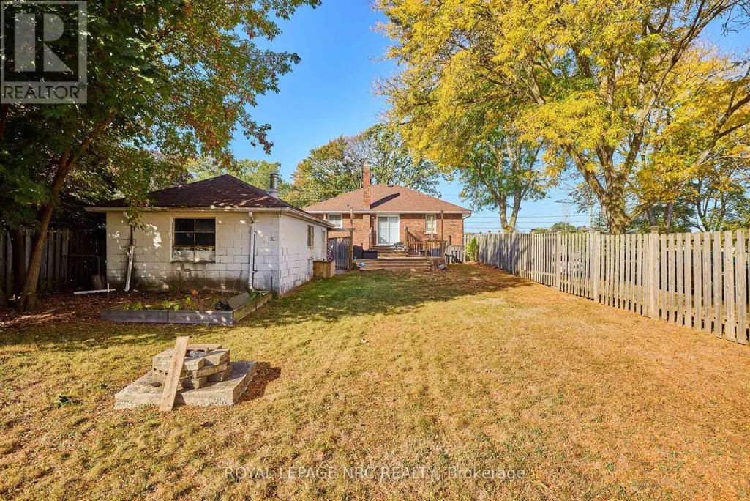
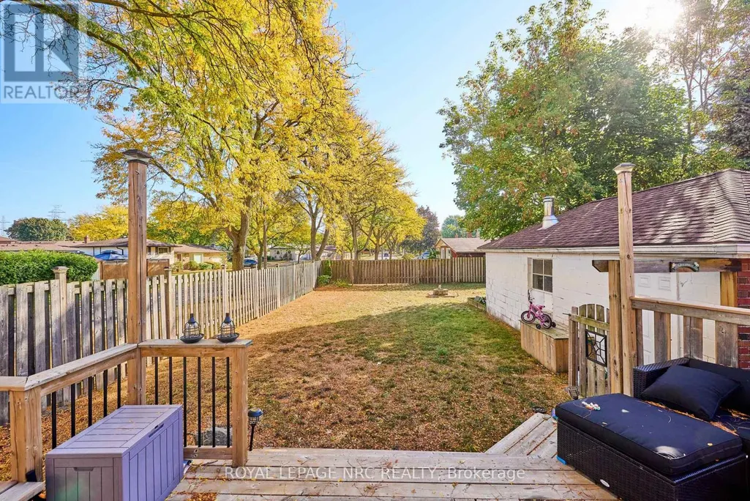
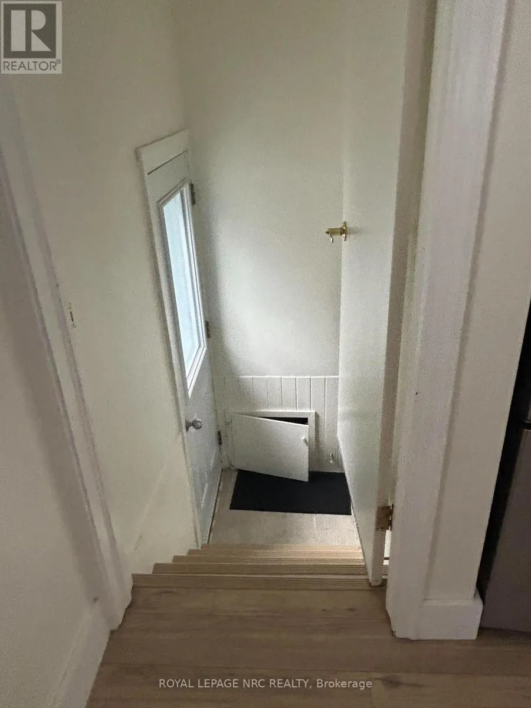
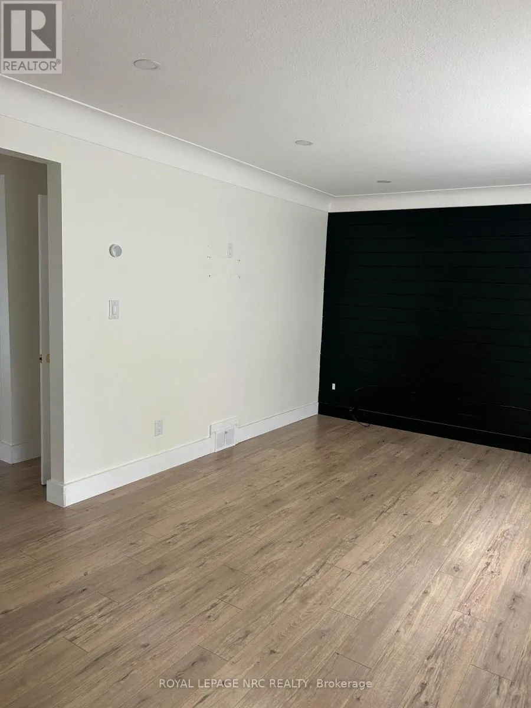
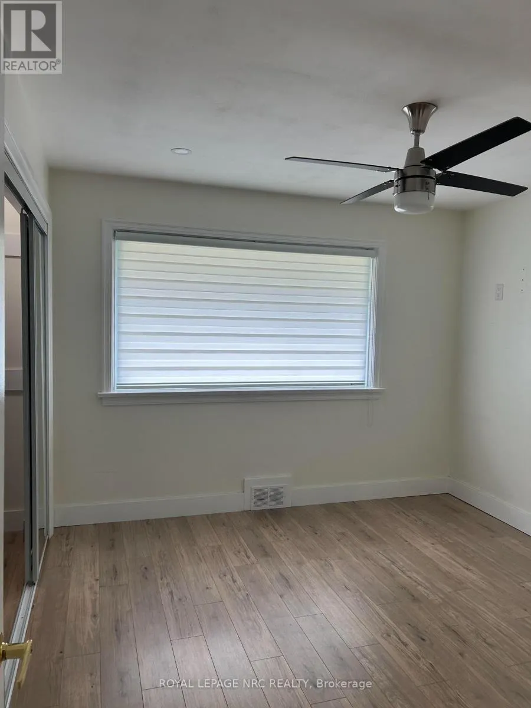
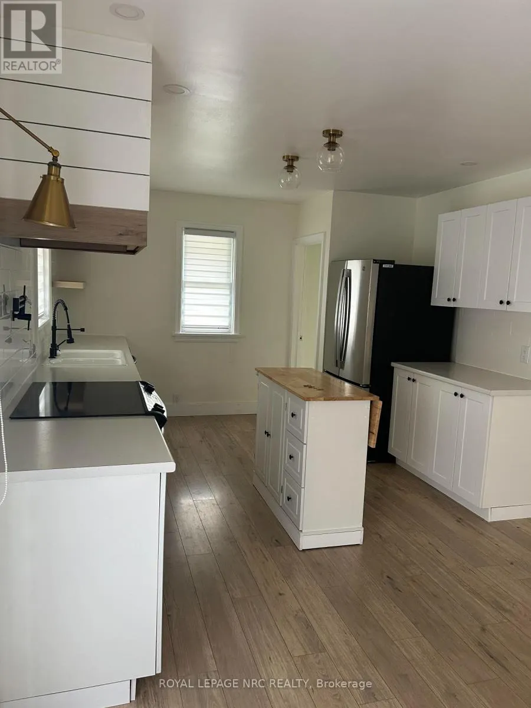
This captivating brick bungalow offers a modern and inviting living experience. With its updated kitchen featuring sleek countertops and ample storage space, it's the perfect place to entertain friends and family. The main floor boasts two bedrooms and a four-piece bathroom, while the lower level primary suite offers a custom walk-through closet to the ensuite bath.One of the standout features of this property is the sliding doors that lead to an outdoor wooden deck overlooking a spacious 50X150-foot property. Imagine hosting gatherings or simply enjoying a peaceful morning coffee in the serenity of your own outdoor space surrounded by mature trees. For those who love to entertain, the detached garage is a true gem, capable of being transformed into the ultimate outdoor living area. Vendor financing available**...6% rate with 20% down ( subject to approval) (id:7434)
General Features
| Property Type | Single Family |
|---|---|
| CommunityName | 206 - Stamford |
| Building Appliances | Water meter |
| Building Architectural Style | Bungalow |
| Building Cooling Type | Central air conditioning |
| Location Description | Cross Streets: Dorchester Rd/ Wilinger St. ** Directions: Thorold Stone Road to Dorchester. |
| Parking Space Total | 6 |
| Foundation Type | Block |
| Building Type | House |
| Ownership Type | Freehold |
| Building.StoriesTotal | 1 |
Interior Features
| Building Fireplace Present | False |
|---|---|
| Building Heating Type | Forced air |
| Building Heating Fuel | Natural gas |
| Basement Development | Partially finished |
| Basement Type | N/A (Partially finished) |
| Construction Style Attachment | Detached |
| Living Area Range | 700 |
| Bedrooms | 2+1 |
Exterior Features
| Sewer | Sanitary sewer |
|---|---|
| Exterior Finish | Brick |
Room Details
| Room | Dimensions | Level | Flooring | Details |
|---|---|---|---|---|
| Bedroom | 3.63 m x 3.17 m | Main level | 3.17 m | |
| Bedroom 2 | 3.4 m x 3.09 m | Main level | 3.09 m | |
| Dining room | 3.32 m x 2.31 m | Main level | 2.31 m | |
| Kitchen | 4.11 m x 3.5 m | Main level | 3.5 m | |
| Living room | 5.79 m x 3.65 m | Main level | 3.65 m | |
| Primary Bedroom | 3.6 m x 3.2 m | Basement | 3.2 m |
Amenities
- Views
- New Construction
- Adult 55+
- Lease To Own
- No Strata Fees
- Furnished
- Primary On Main
- Air Conditioning
- Seller Finance
- Green
- Fixer Upper
- Horse
- Golf
- Fireplace
- Deck
- Garage
- Basement
- Pool

Property vs Single Family Average in L2J 2Z3
Price
In The Neighbourhood
Just Listed
Niagara Falls (Stamford)
$ 524,800
- Type
- Single Family
- Rooms
- 3 Beds + 1 Baths
Century 21 Heritage House LTD
Open House
Niagara Falls (Stamford)
$ 675,000
- Type
- Single Family
- Rooms
- 3 Beds + 1.5 Baths
Royal LePage Frank Real Estate
Niagara Falls (Stamford)
$ 619,900
- Type
- Single Family
- Rooms
- 3 Beds + 2.5 Baths
COLDWELL BANKER MOMENTUM REALTY, BROKERAGE
Niagara Falls (Stamford)
$ 1,450,000
- Type
- Single Family
- Rooms
- 4 Beds + 3.5 Baths
Century 21 Heritage House LTD
Water Views
Niagara Falls (Stamford)
$ 2,890,000
- Type
- Single Family
- Rooms
- 6 Beds + 5.5 Baths
RE/MAX Escarpment Realty Inc., Brokerage
Primary On Main
Niagara Falls
$ 2,890,000
- Type
- Single Family
- Size
- 9,160 SqFt
- Rooms
- 5 Beds + 5.5 Baths
RE/MAX Escarpment Realty Inc.
Niagara Falls (Stamford)
$ 849,900
- Type
- Single Family
- Rooms
- 4 Beds + 2.5 Baths
STICKS & BRICKS REALTY LTD.
Niagara Falls (Stamford)
$ 879,000
- Type
- Single Family
- Rooms
- 4 Beds + 3 Baths
MASTERSON REALTY LTD,BROKERAGE
Open House
Niagara Falls (Stamford)
$ 1,316,062
- Type
- Single Family
- Rooms
- 4 Beds + 3.5 Baths
RE/MAX NIAGARA REALTY LTD, BROKERAGE
Niagara Falls (Stamford)
$ 479,900
- Type
- Single Family
- Rooms
- 3 Beds + 2 Baths
RIGHT AT HOME REALTY, BROKERAGE
Primary On Main
Niagara Falls (Stamford)
$ 599,900
- Type
- Single Family
- Rooms
- 3 Beds + 2 Baths
RE/MAX NIAGARA REALTY LTD, BROKERAGE
Golf Course
Niagara Falls
$ 829,900
- Type
- Single Family
- Size
- 1,525 SqFt
- Rooms
- 3 Beds + 2.5 Baths
Coldwell Banker Southwest Realty
Niagara Falls (Stamford)
$ 2,295
- Type
- Single Family
- Rooms
- 3 Beds + 1 Baths
ICI SOURCE REAL ASSET SERVICES INC.
