
Golf Course - Primary on Main
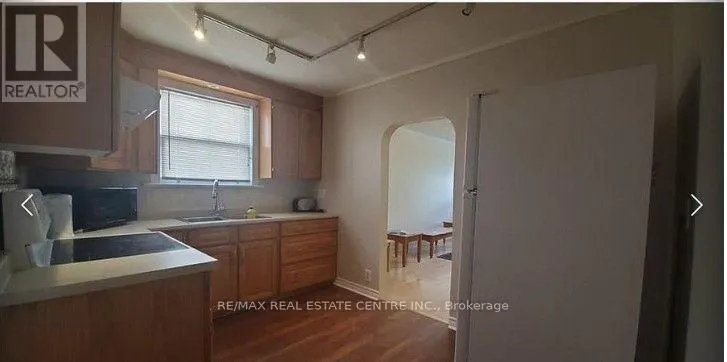
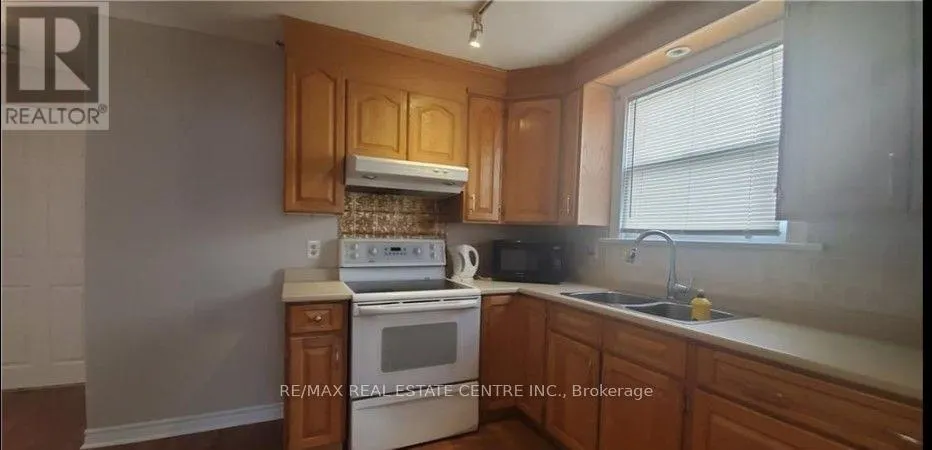
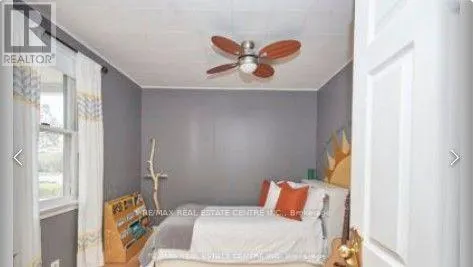
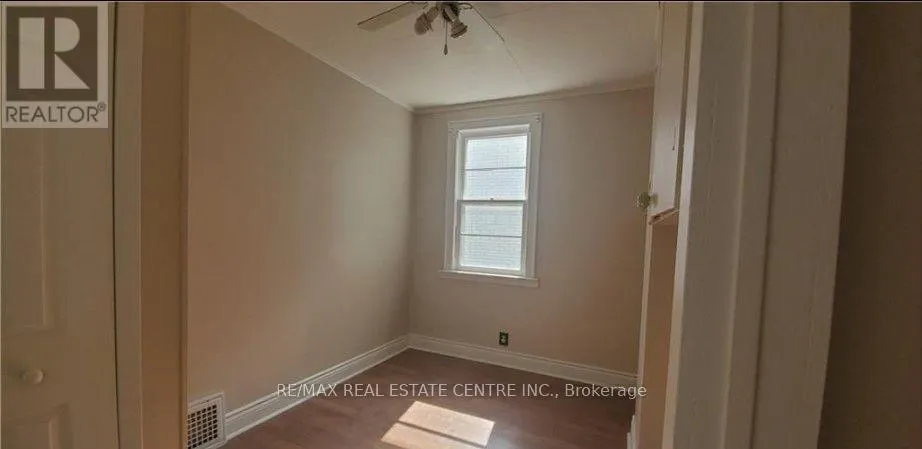
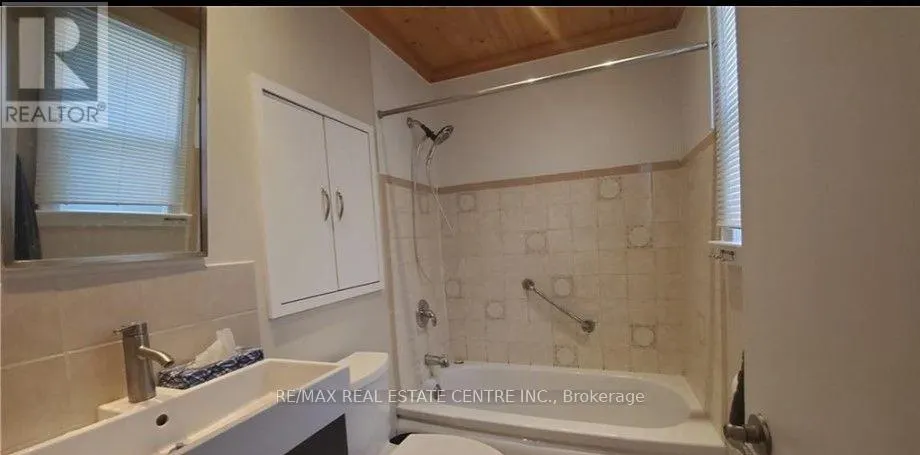
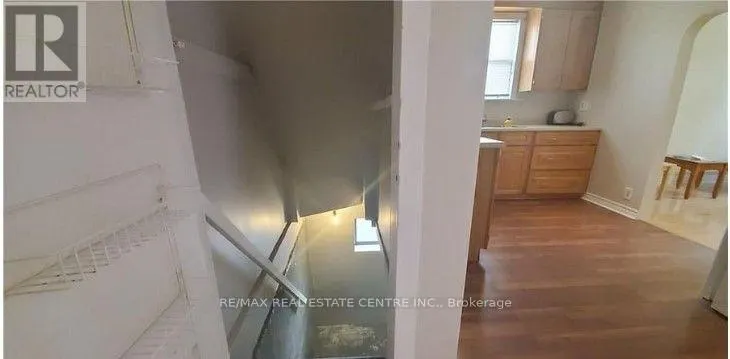
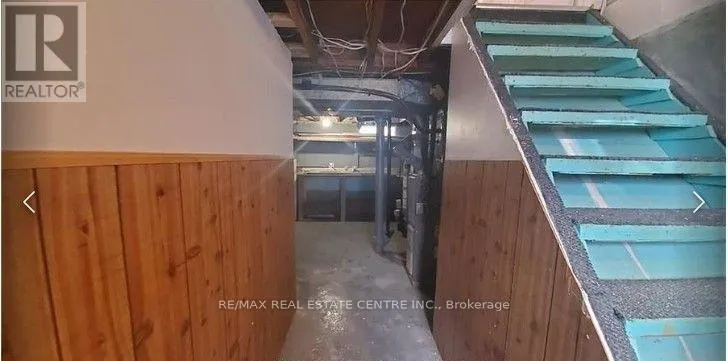
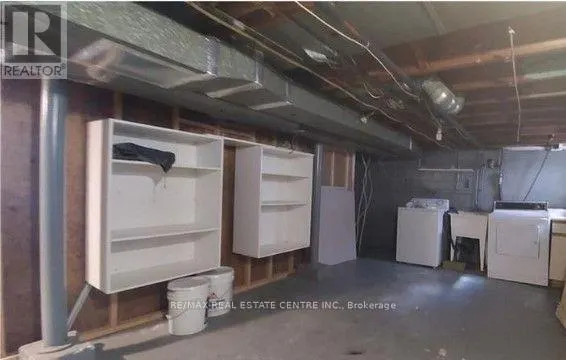
Address
Main - 5759 Emery Street, Niagara Falls (Hospital), ON
Price
$ 2,000
Property Attributes
- ID#X13709826
- TypeSingle Family
- Listing Status Active
- MunicipalityNiagara Falls (Hospital)
- CityNiagara Falls (Hospital)
- Area215 - Hospital
- Neighbourhood215 - Hospital
- Postal CodeL2G 1L8
- StyleBungalow
- Price$ 2,000
- Bedrooms2+1
- Bathrooms1
- Half Bathrooms0
Data Source:
Canadian Real Estate Association (CREA)
Property Description
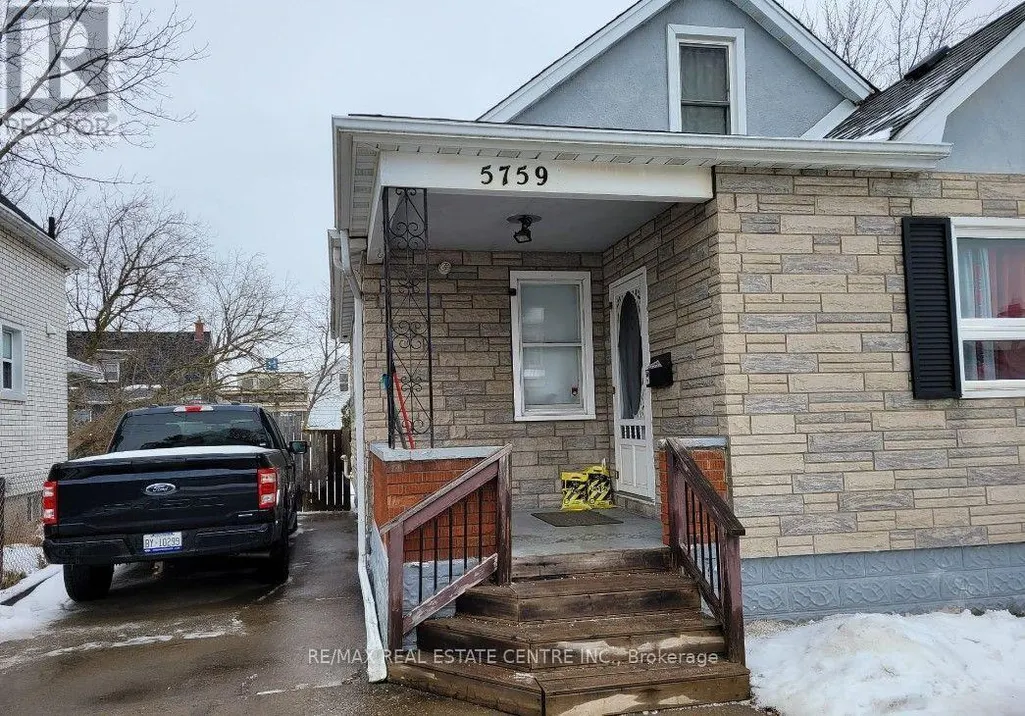
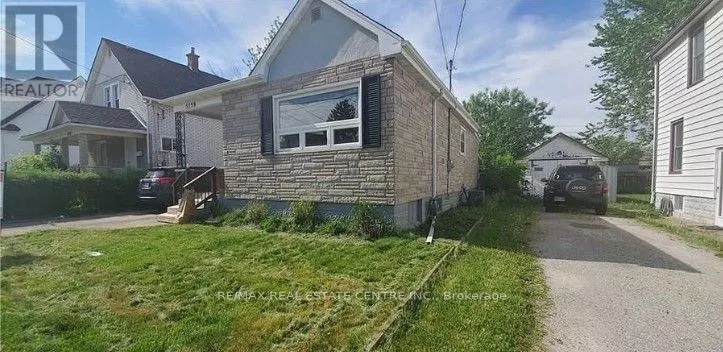
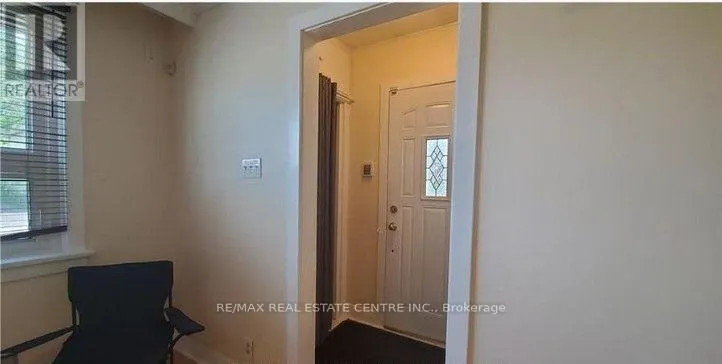
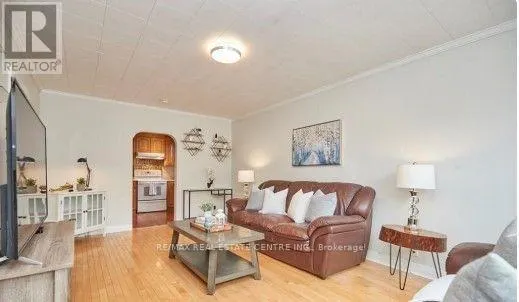
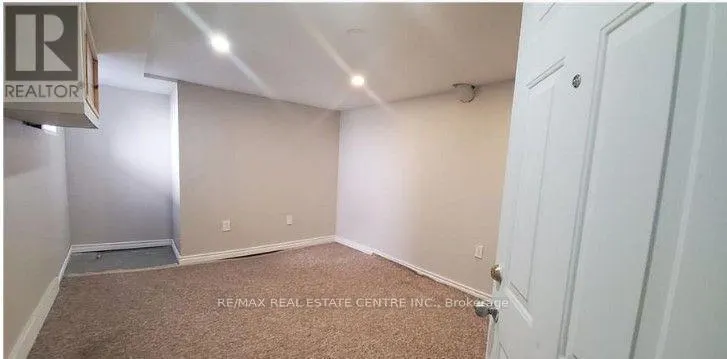
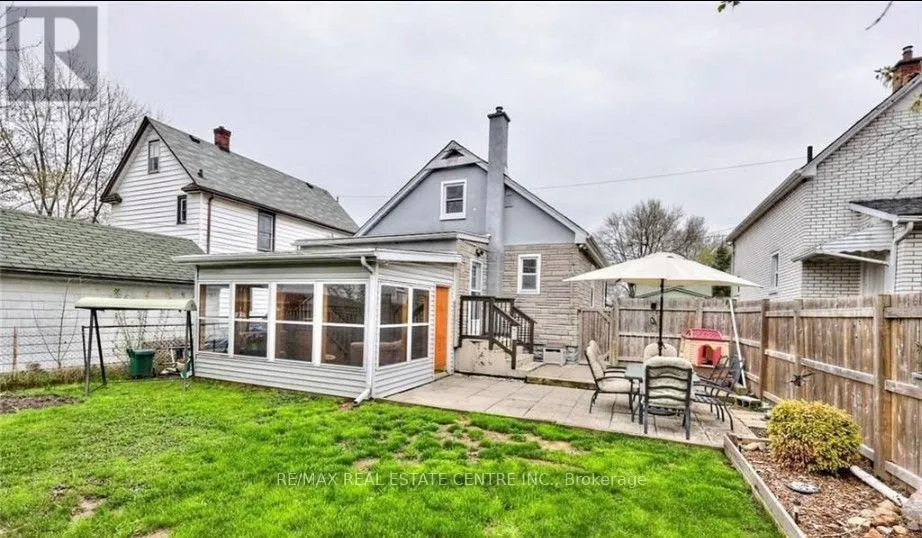
This charming main-floor unit with basement is located in the heart of Niagara Falls and offers the perfect blend of comfort and convenience. The main floor features a spacious living room, two comfortable bedrooms, a dining area, and a well-appointed kitchen. The basement provides additional living space, including a generously sized bedroom and a laundry room. Enjoy the privacy of a fully fenced backyard, along with convenient access to local amenities, major highways, and public transit. This is a fantastic opportunity for anyone looking for a comfortable, well-maintained home in a desirable Niagara Falls location. Don't miss the opportunity to make this wonderful property your new home! Utilities 70% Extra. Available Immediately ** This is a linked property.** (id:7434)
General Features
| Property Type | Single Family |
|---|---|
| Lease | 2000.00 |
| CommunityName | 215 - Hospital |
| Amenities | Golf Nearby, Hospital |
| Building Age | 51 to 99 years |
| Building Architectural Style | Bungalow |
| Building Cooling Type | Central air conditioning |
| Location Description | QEW Niagara to Stanley Avenue to North Street to Temperance Avenue to Emery Street |
| Parking Space Total | 3 |
| Foundation Type | Block |
| Building Type | House |
| Ownership Type | Freehold |
| Building.StoriesTotal | 1 |
Interior Features
| Building Fireplace Present | False |
|---|---|
| Building Heating Type | Forced air |
| Building Heating Fuel | Natural gas |
| Basement Development | Partially finished |
| Basement Type | Full (Partially finished) |
| Construction Style Attachment | Detached |
| Living Area Range | 1100 |
| Bedrooms | 2+1 |
Exterior Features
| Land Amenities | Golf Nearby, Hospital |
|---|---|
| Sewer | Sanitary sewer |
| Exterior Finish | Stucco, Stone |
Room Details
| Room | Dimensions | Level | Flooring | Details |
|---|---|---|---|---|
| Bedroom | 3.04 m x 3.81 m | Basement | 3.81 m | |
| Bedroom 2 | 3.42 m x 2.08 m | Main level | 2.08 m | |
| Dining room | 4.57 m x 2.2 m | Main level | 2.2 m | |
| Kitchen | 4.57 m x 2.56 m | Main level | 2.56 m | |
| Living room | 5.68 m x 3.47 m | Main level | 3.47 m | |
| Primary Bedroom | 3.81 m x 3.81 m | Main level | 3.81 m |
Amenities
- Views
- New Construction
- Adult 55+
- Lease To Own
- No Strata Fees
- Furnished
- Primary On Main
- Air Conditioning
- Seller Finance
- Green
- Fixer Upper
- Horse
- Golf
- Fireplace
- Deck
- Garage
- Basement
- Pool

Property vs Single Family Average in L2G 1L8
Price
In The Neighbourhood
Just Listed
Niagara Falls
$ 449,000
- Type
- Single Family
- Size
- 1,170 SqFt
- Rooms
- 2 Beds + 2 Baths
Keller Williams Complete Realty
Just Listed
Niagara Falls (Hospital)
$ 649,900
- Type
- Single Family
- Rooms
- 4 Beds + 2 Baths
RE/MAX NIAGARA REALTY LTD, BROKERAGE
Just Listed
Niagara Falls (Hospital)
$ 649,900
- Type
- Single Family
- Rooms
- 3 Beds + 2 Baths
RE/MAX NIAGARA REALTY LTD, BROKERAGE
Niagara Falls (Hospital)
$ 299,900
- Type
- Single Family
- Rooms
- 3 Beds + 1 Baths
SUTTON GROUP-ADMIRAL REALTY INC.
Open House
Niagara Falls (Hospital)
$ 599,000
- Type
- Single Family
- Rooms
- 4 Beds + 3 Baths
RE/MAX PRESIDENT REALTY
Golf Course
Niagara Falls (Hospital)
$ 1,200
- Type
- Single Family
- Rooms
- 1 Beds + 1 Baths
RE/MAX REAL ESTATE CENTRE INC.
Niagara Falls (Hospital)
$ 2,400
- Type
- Single Family
- Rooms
- 4 Beds + 3 Baths
HOMELIFE LANDMARK REALTY INC.
Niagara Falls (Hospital)
$ 599,900
- Type
- Single Family
- Rooms
- 3 Beds + 1.5 Baths
CENTURY 21 PERCY FULTON LTD.
Open House
Niagara Falls (Hospital)
$ 599,900
- Type
- Single Family
- Rooms
- 3 Beds + 2.5 Baths
RE/MAX GARDEN CITY REALTY INC, BROKERAGE
Views
Niagara Falls (Hospital)
$ 548,000
- Type
- Single Family
- Rooms
- 5 Beds + 2 Baths
BOLDT REALTY INC., BROKERAGE
Primary On Main
Niagara Falls (Hospital)
$ 475,000
- Type
- Single Family
- Rooms
- 4 Beds + 2 Baths
RE/MAX EXPERTS
