
Primary on Main
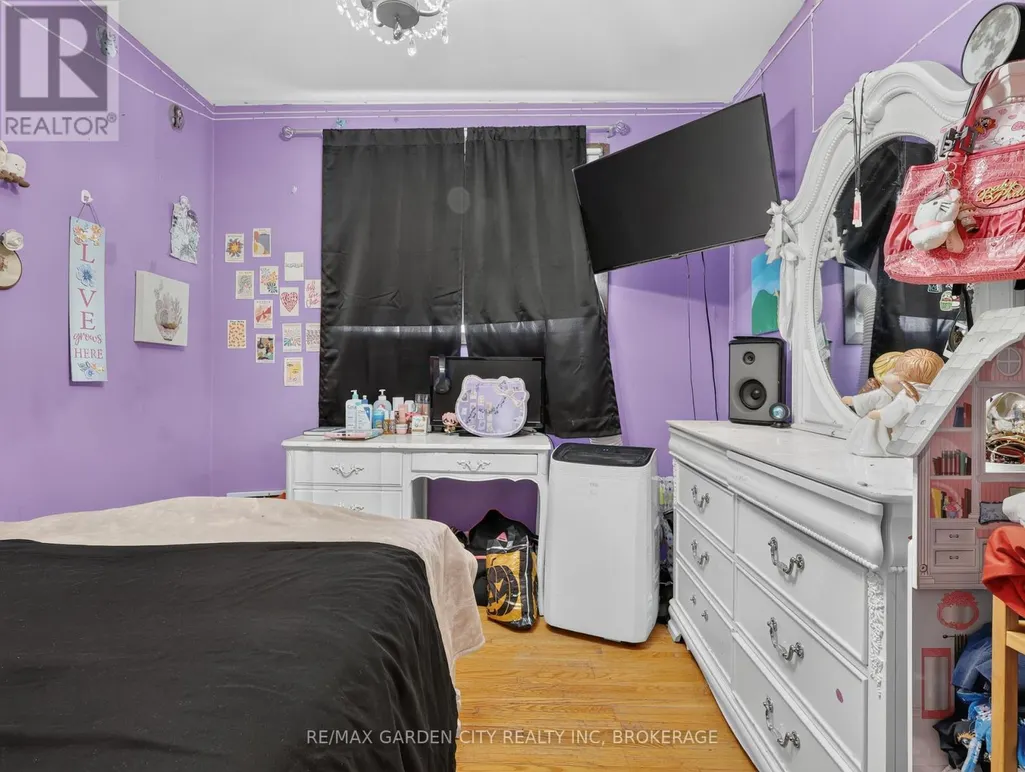
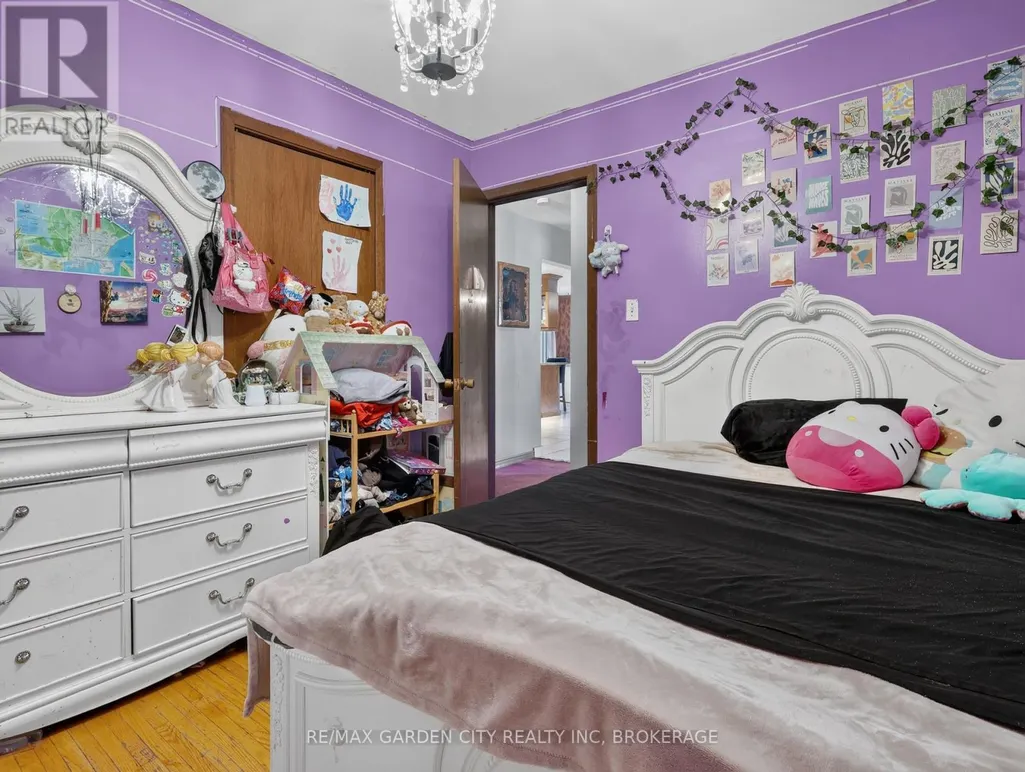
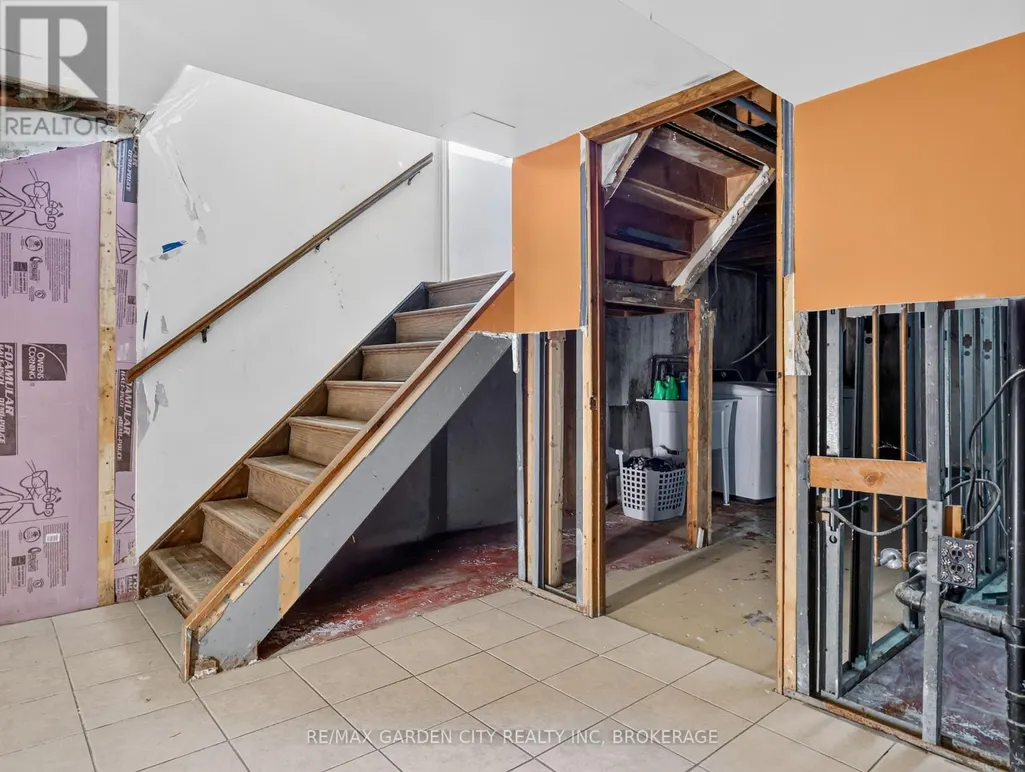
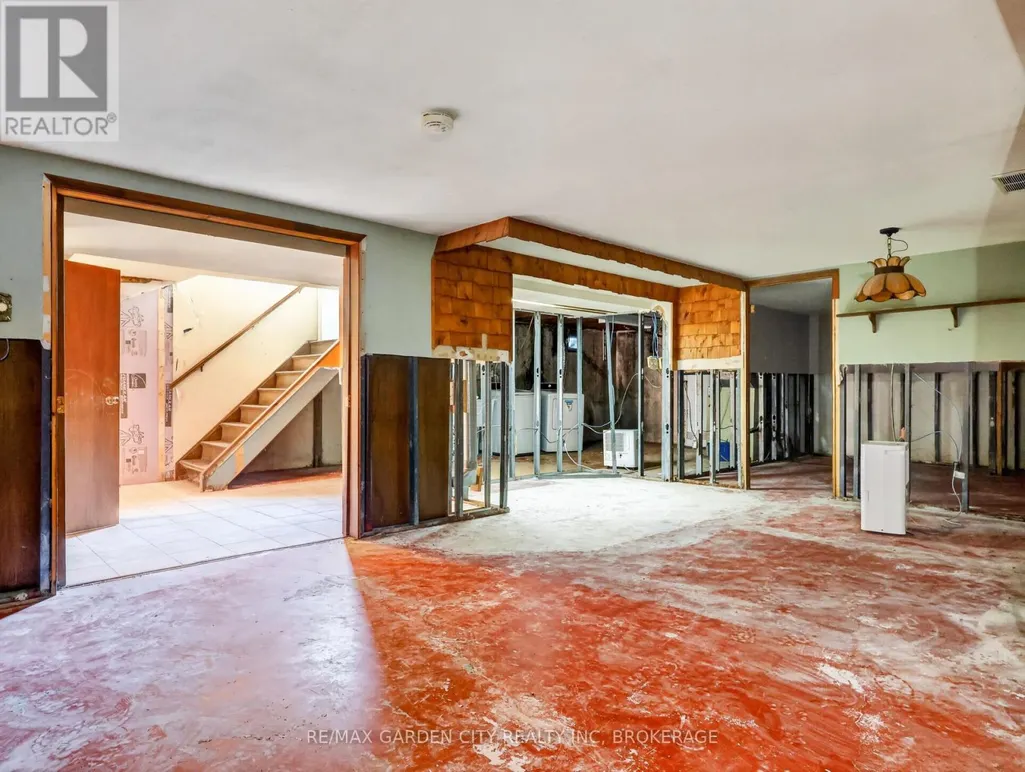
Address
56 Burness Drive, St. Catharines (Secord Woods), ON
Price
$ 449,000
Property Attributes
- ID#X13789244
- TypeSingle Family
- Listing Status Active
- MunicipalitySt. Catharines (Secord Woods)
- CitySt. Catharines (Secord Woods)
- Area455 - Secord Woods
- Neighbourhood455 - Secord Woods
- Postal CodeL2P 1J5
- StyleBungalow
- Price$ 449,000
- Bedrooms3
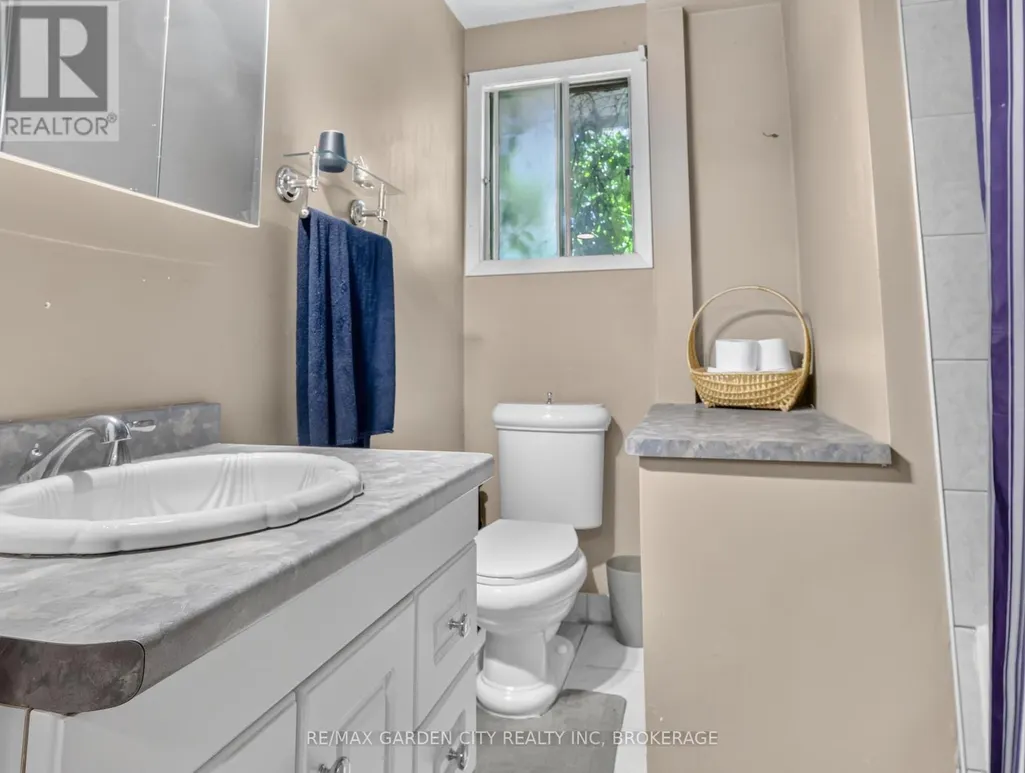
- Bathrooms1
- Half Bathrooms1
Data Source:
Canadian Real Estate Association (CREA)
Property Description
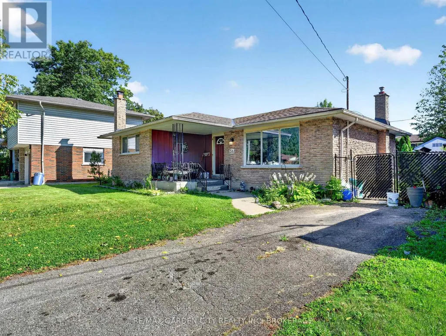
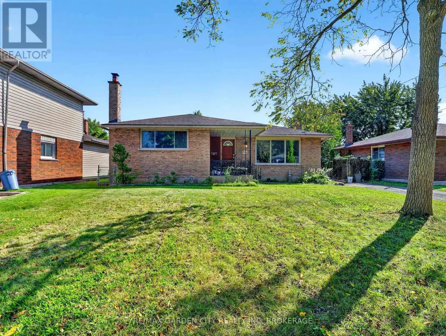
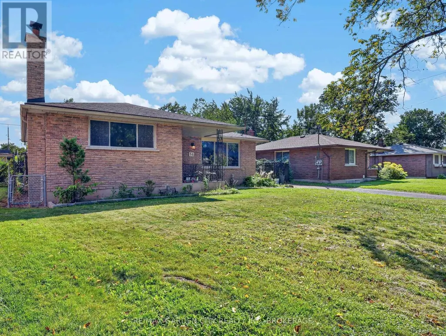
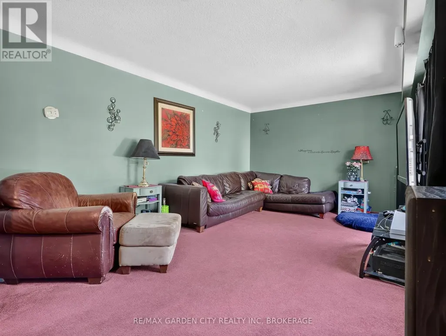
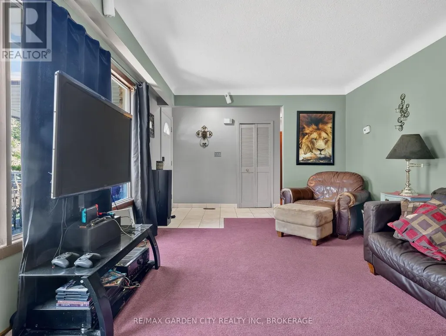
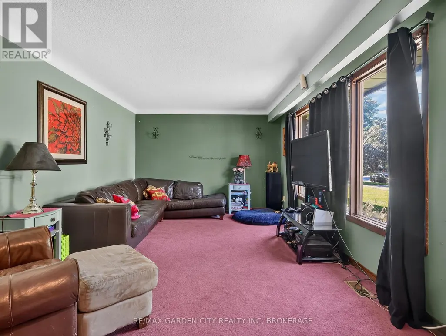
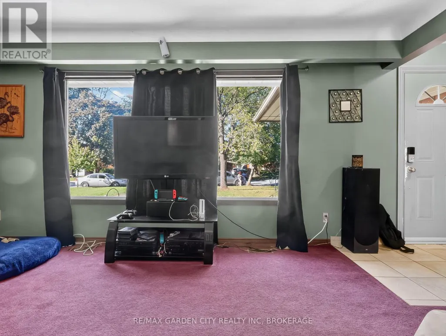
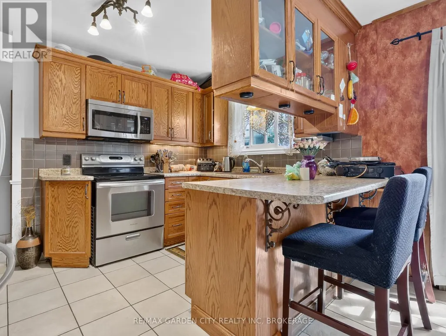
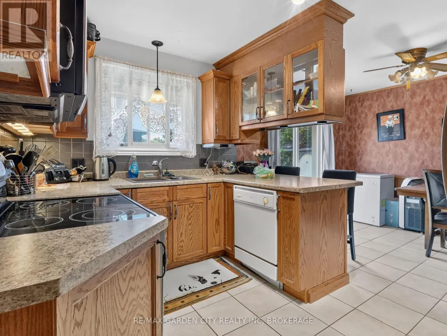
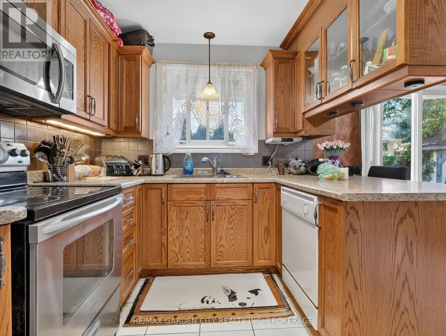
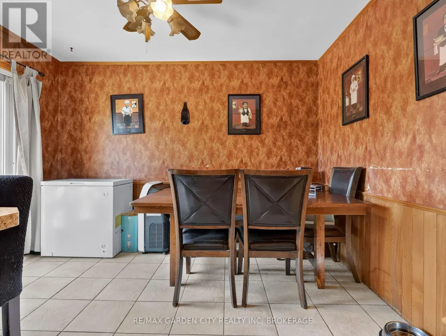
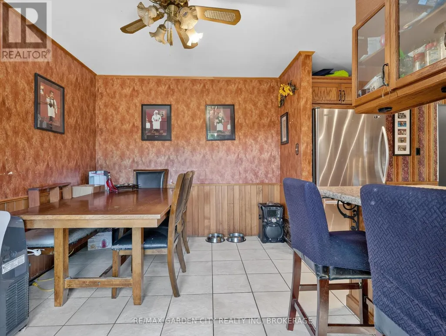
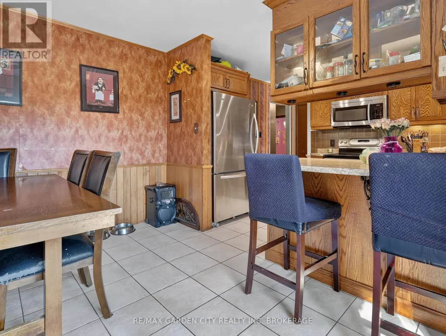
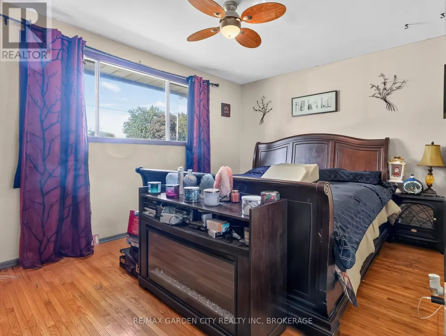
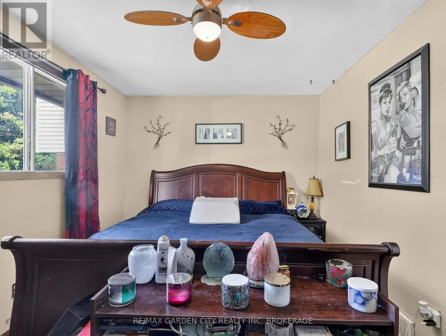
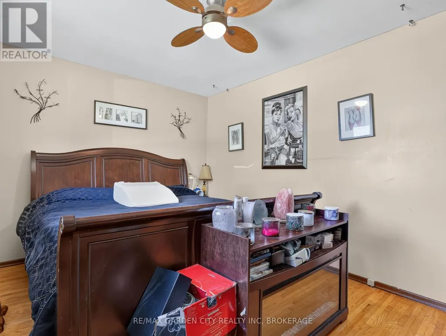
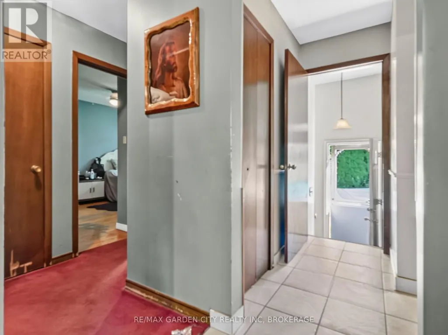
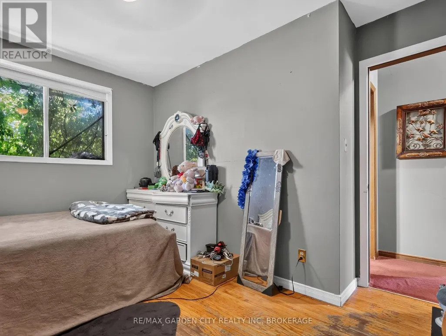
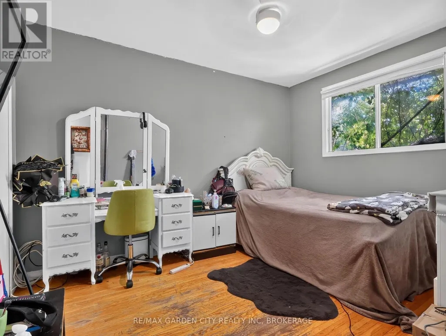
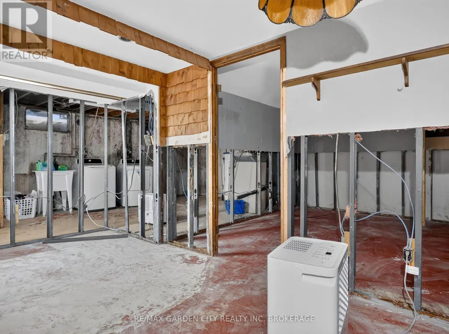
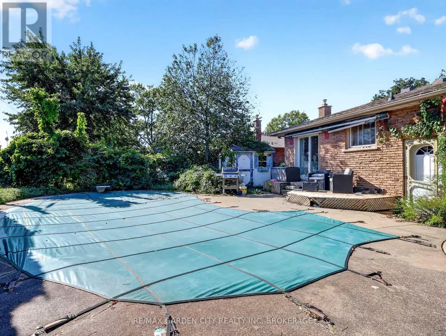
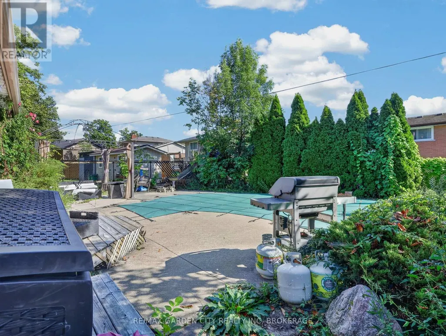
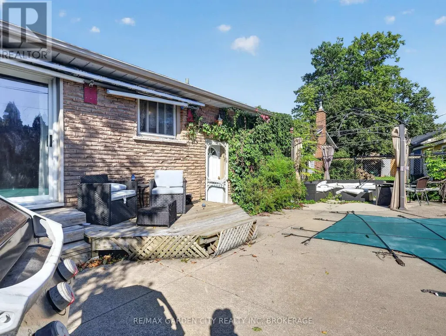
Welcome to 56 Burness Drive, St. Catharines, a charming 3-bedroom, 2-bathroom bungalow located in a peaceful and welcoming neighbourhood.This home offers comfortable living space, an in ground pool for enjoying the warmer months, and a separate entrance to the basement, providing plenty of potential to create a space tailored to your needs. Whether you envision additional living space, a guest area, a home office, or a personal retreat, the possibilities are yours to explore. With a great location, peaceful surroundings, and plenty of potential to make it your own, this property is an excellent opportunity for first time buyers, families, or investors. Priced to sell and motivated. Don't miss your chance to make 56 Burness Drive your new home! (id:7434)
General Features
| Property Type | Single Family |
|---|---|
| CommunityName | 455 - Secord Woods |
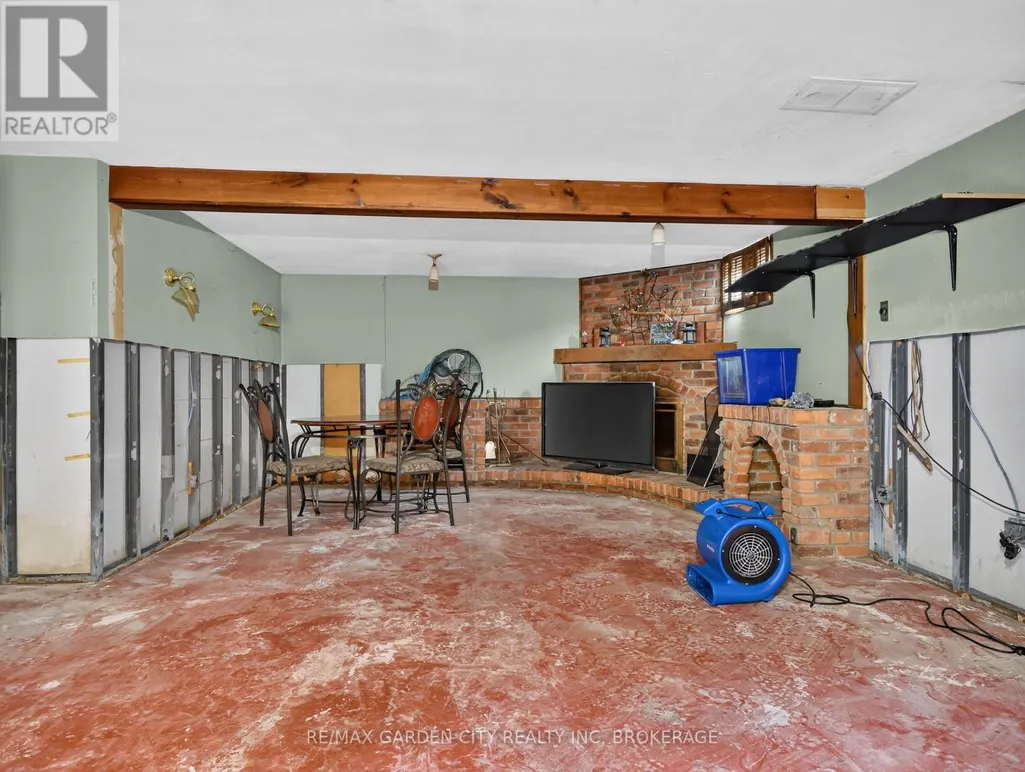
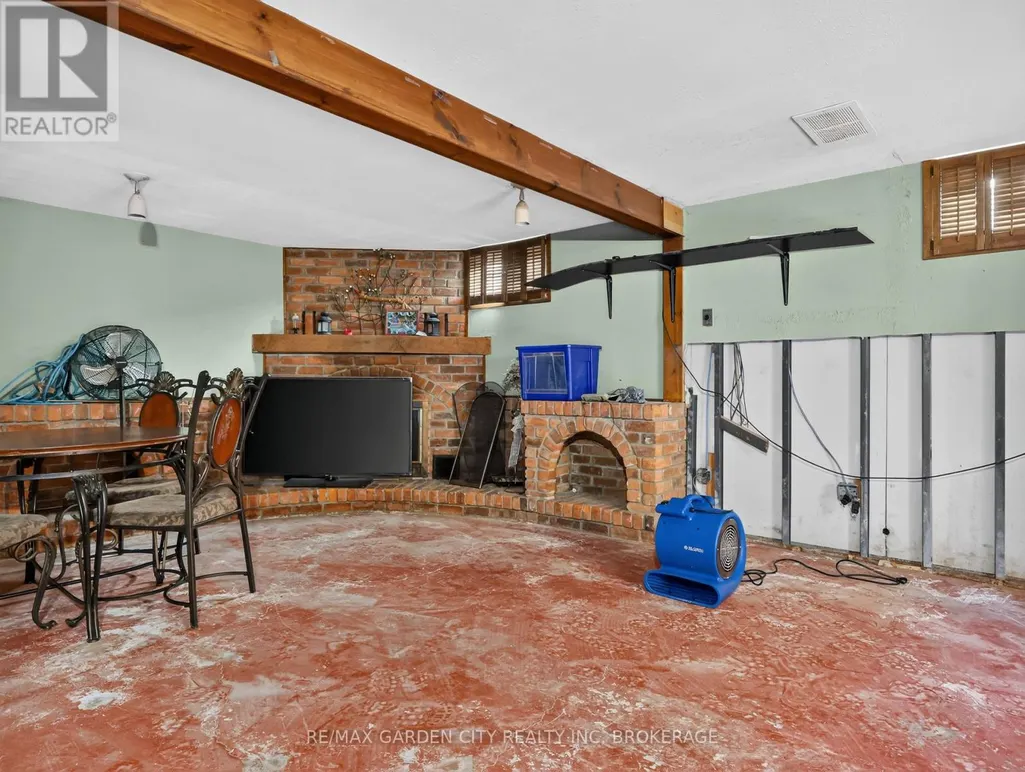
| Building Amenities | Fireplace(s) |
| Building Appliances | Dishwasher, Dryer, Stove, Washer, Refrigerator |
| Building Architectural Style | Bungalow |
| Building Basement Features | Separate entrance |
| Building Cooling Type | Central air conditioning |
| Location Description | Cross Streets: Hartzel RD, Ferndale Avenue. ** Directions: Hartzel RD to Burness. |
| Parking Space Total | 3 |
| Foundation Type | Poured Concrete |
| Building Type | House |
| Ownership Type | Freehold |
| Building.StoriesTotal | 1 |
Interior Features
| Building Fireplace Present | True |
|---|---|
| Building Fireplace Total | 1 |
| Building Heating Type | Forced air |
| Building Heating Fuel | Natural gas |
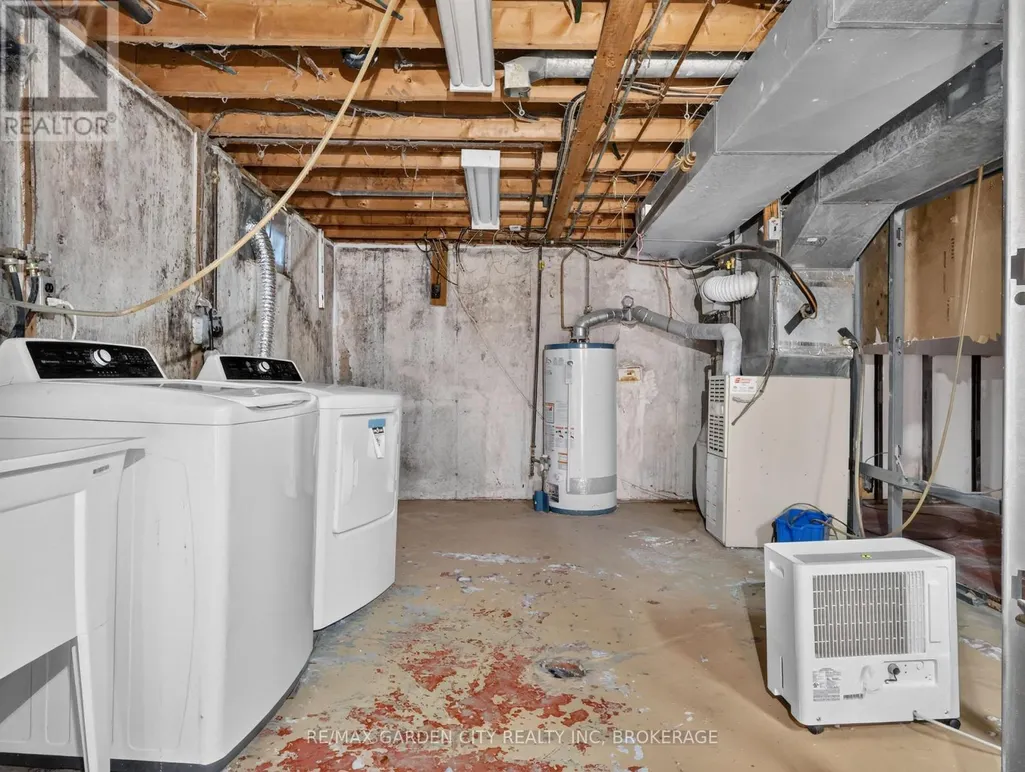
| Basement Development | Unfinished |
| Basement Type | N/A, N/A (Unfinished), Full |
| Construction Style Attachment | Detached |
| Living Area Range | 1100 |
| Bedrooms | 3 |
Exterior Features
| Pool Type | Inground pool |
|---|---|
| Sewer | Sanitary sewer |
| Exterior Finish | Brick, Concrete |
Room Details
| Room | Dimensions | Level | Flooring | Details |
|---|---|---|---|---|
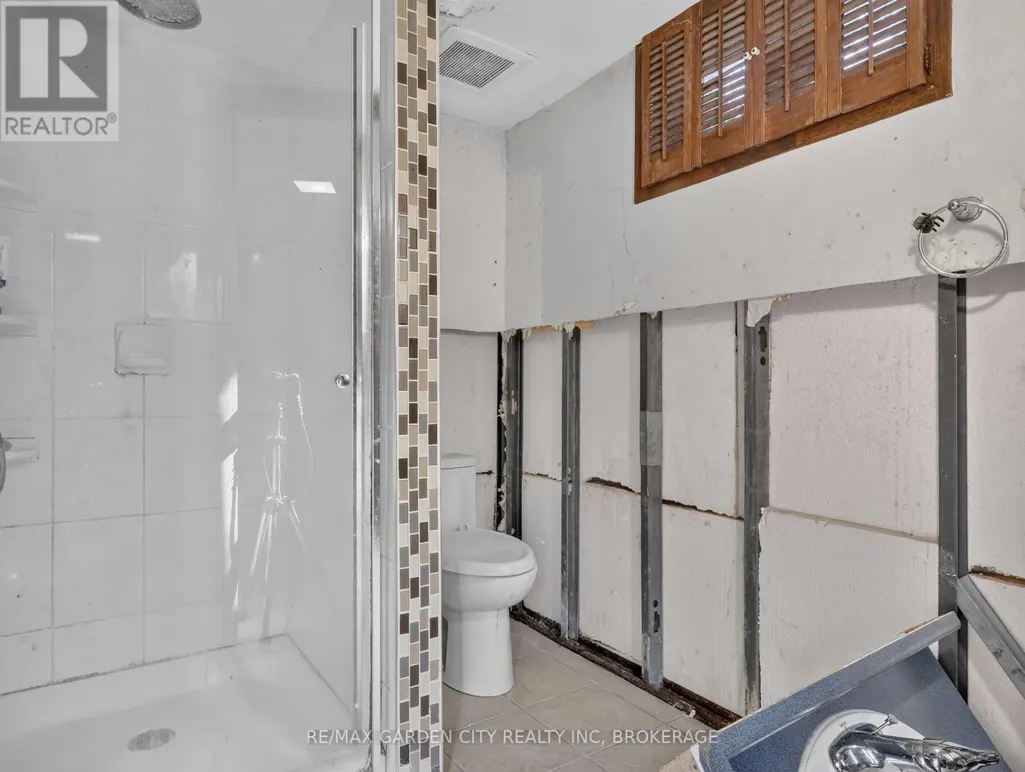
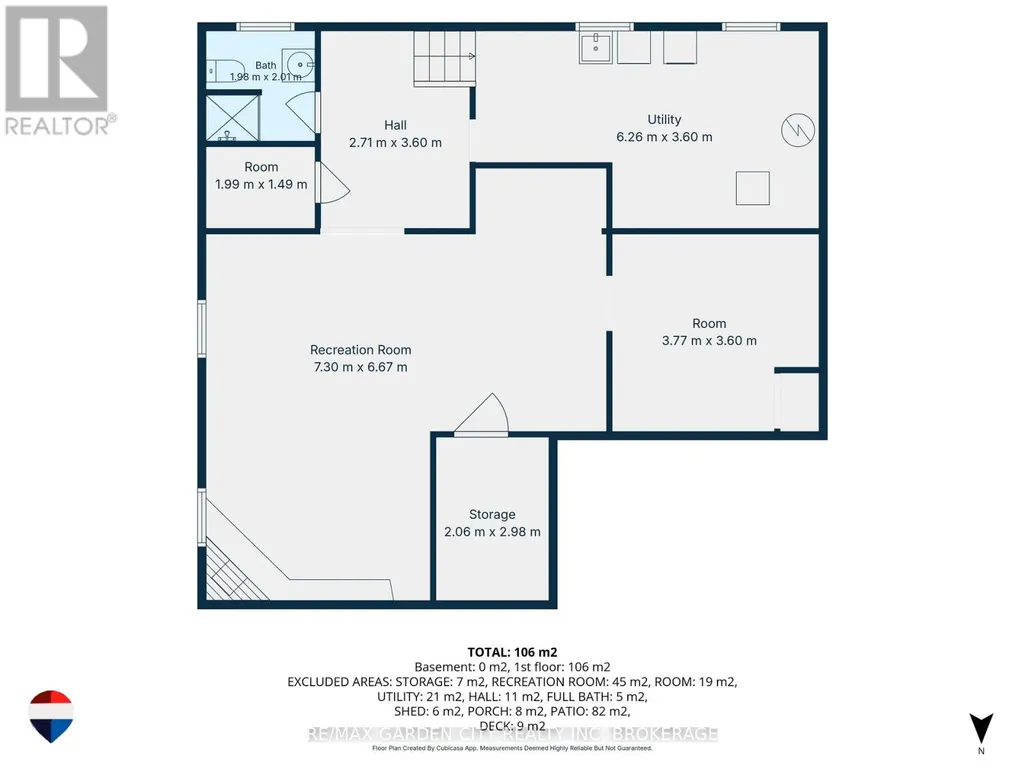
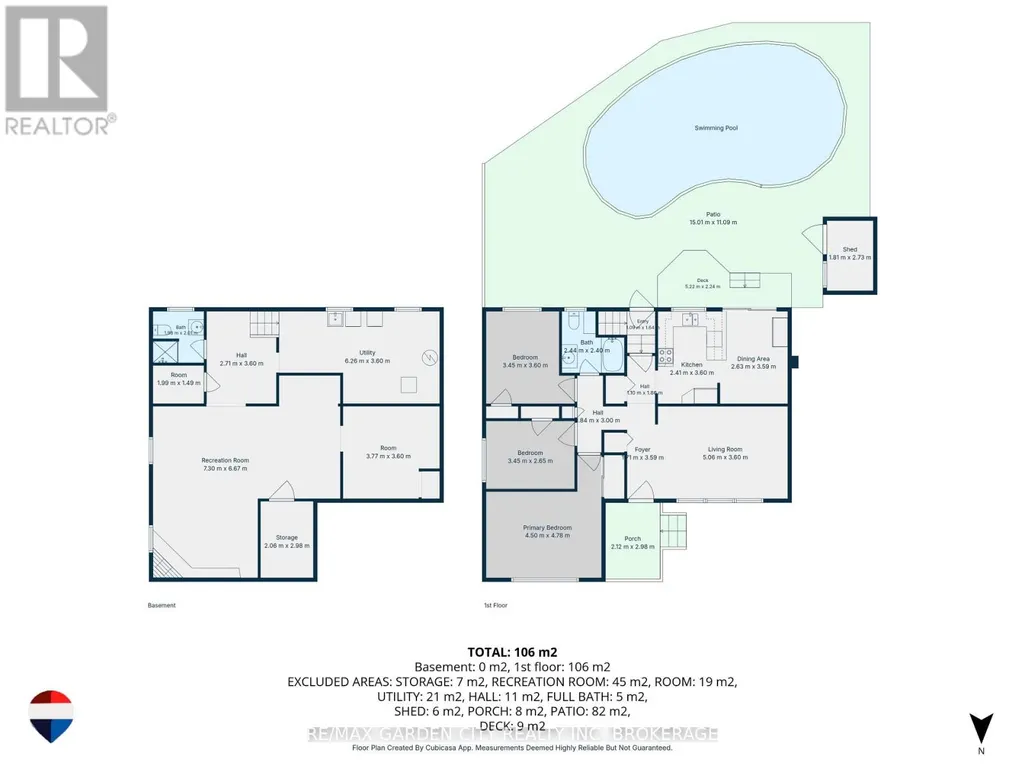
| Bathroom | 1.98 m x 2.01 m | Basement | 2.01 m | |
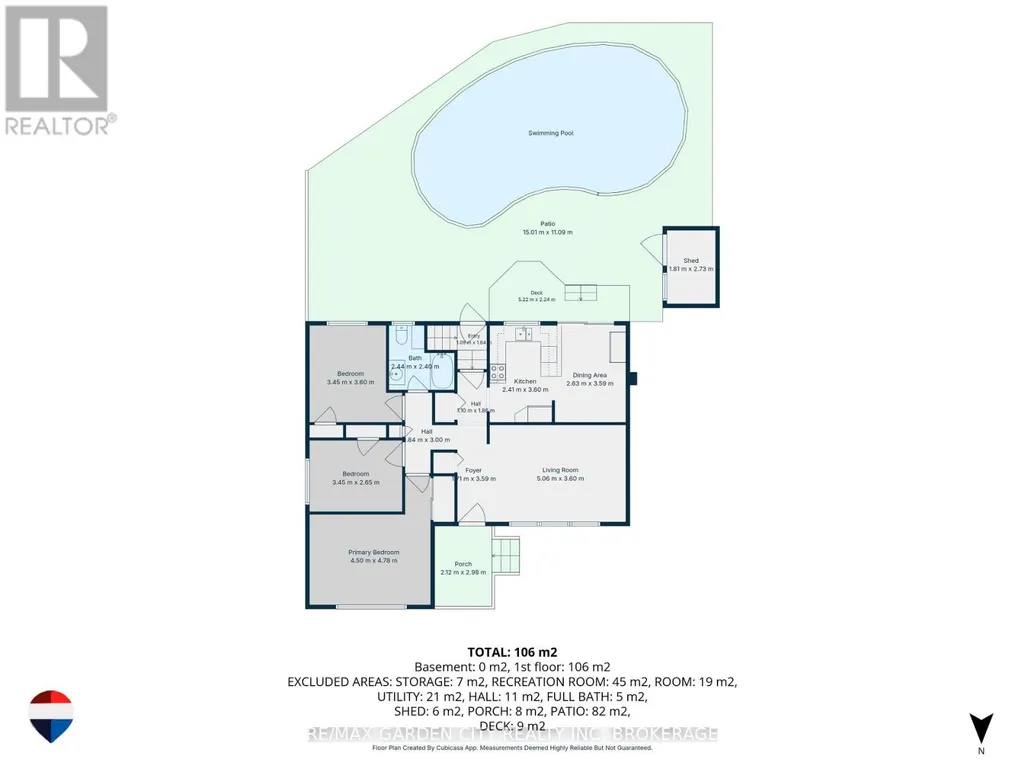
| Bedroom 2 | 3.45 m x 3.6 m | Main level | 3.6 m | |
| Bedroom 3 | 3.45 m x 2.65 m | Main level | 2.65 m | |
| Dining room | 2.63 m x 3.59 m | Main level | 3.59 m | |
| Foyer | 1.71 m x 3.59 m | Main level | 3.59 m | |
| Kitchen | 2.41 m x 3.6 m | Main level | 3.6 m | |
| Living room | 5.06 m x 3.6 m | Main level | 3.6 m | |
| Primary Bedroom | 4.5 m x 4.78 m | Main level | 4.78 m | |
| Recreational, Games room | 7.3 m x 6.67 m | Basement | 6.67 m | |
| Utility room | 6.26 m x 3.6 m | Basement | 3.6 m |
Amenities
- Views
- New Construction
- Adult 55+
- Lease To Own
- No Strata Fees
- Furnished
- Primary On Main
- Air Conditioning
- Seller Finance
- Green
- Fixer Upper
- Horse
- Golf
- Fireplace
- Deck
- Garage
- Basement
- Pool

Property vs Single Family Average in L2P 1J5
Price
In The Neighbourhood
Just Listed
St. Catharines
$ 569,900
- Type
- Single Family
- Size
- 1,709 SqFt
- Rooms
- 3 Beds + 2 Baths
Royal LePage NRC Realty Inc.
Open House
St. Catharines (Secord Woods)
$ 599,000
- Type
- Single Family
- Rooms
- 3 Beds + 2 Baths
EXP REALTY
Open House
St. Catharines (Secord Woods)
$ 569,900
- Type
- Single Family
- Rooms
- 3 Beds + 2 Baths
ROYAL LEPAGE NRC REALTY
Open House
St. Catharines
$ 599,000
- Type
- Single Family
- Size
- 1,312 SqFt
- Rooms
- 3 Beds + 2 Baths
eXp Realty (Team Branch)
Just Listed
St. Catharines (Secord Woods)
$ 699,900
- Type
- Single Family
- Rooms
- 3 Beds + 1.5 Baths
ROYAL LEPAGE NRC REALTY
Just Listed
St. Catharines (Secord Woods)
$ 449,900
- Type
- Single Family
- Rooms
- 2 Beds + 1 Baths
ROYAL LEPAGE NRC REALTY
Open House
St. Catharines (Secord Woods)
$ 529,900
- Type
- Single Family
- Rooms
- 3 Beds + 1 Baths
REVEL REALTY INC.
Open House
St. Catharines
$ 529,900
- Type
- Single Family
- Size
- 1,152 SqFt
- Rooms
- 3 Beds + 1 Baths
REVEL Realty Inc
St. Catharines (Secord Woods)
$ 599,000
- Type
- Single Family
- Rooms
- 3 Beds + 1.5 Baths
COLDWELL BANKER ADVANTAGE REAL ESTATE INC, BROKERAGE
Open House
St. Catharines (Secord Woods)
$ 599,000
- Type
- Single Family
- Rooms
- 3 Beds + 2.5 Baths
RE/MAX NIAGARA REALTY LTD, BROKERAGE
Water Views
St. Catharines (Secord Woods)
$ 619,900
- Type
- Single Family
- Rooms
- 3 Beds + 1.5 Baths
ROYAL LEPAGE NRC REALTY
