
Golf Course

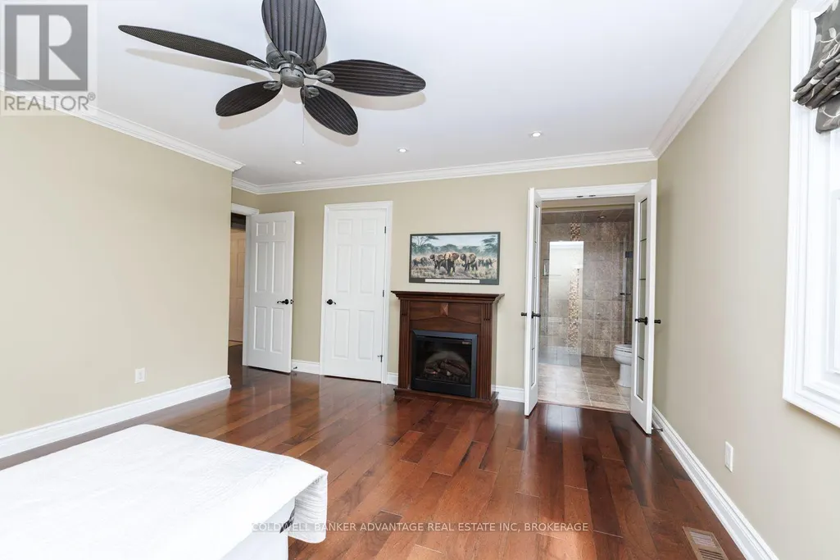
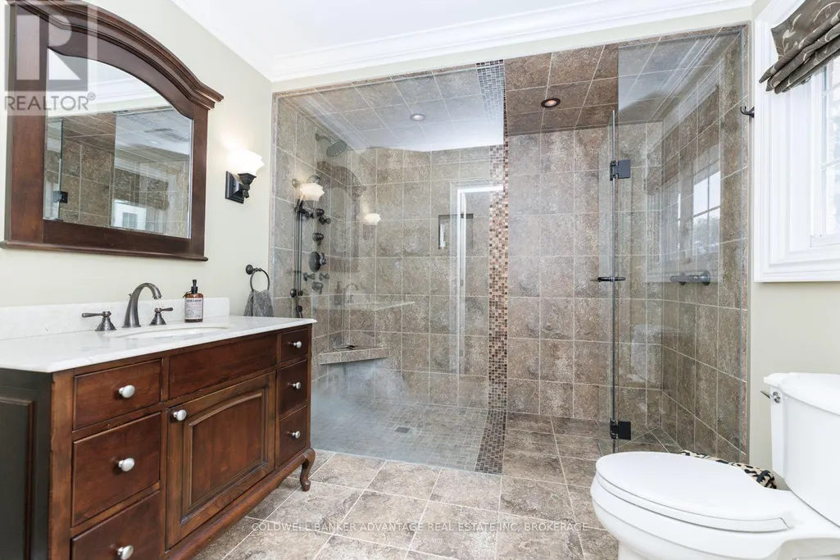

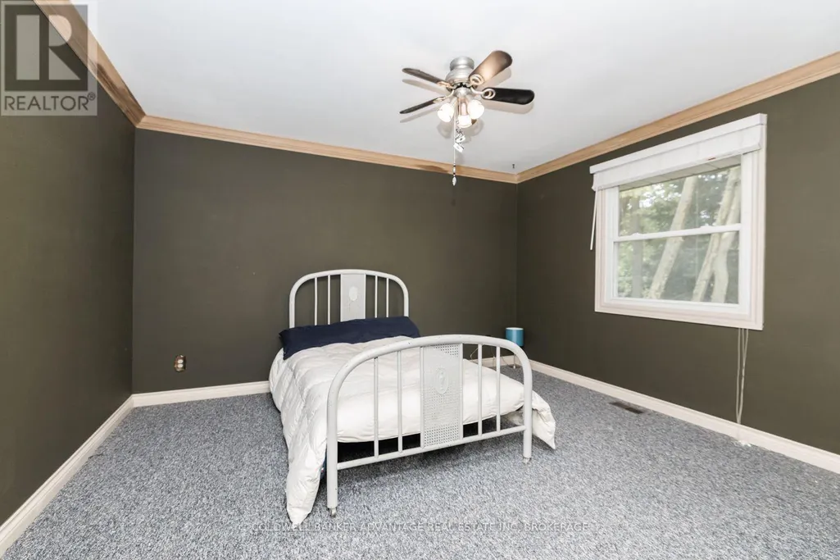
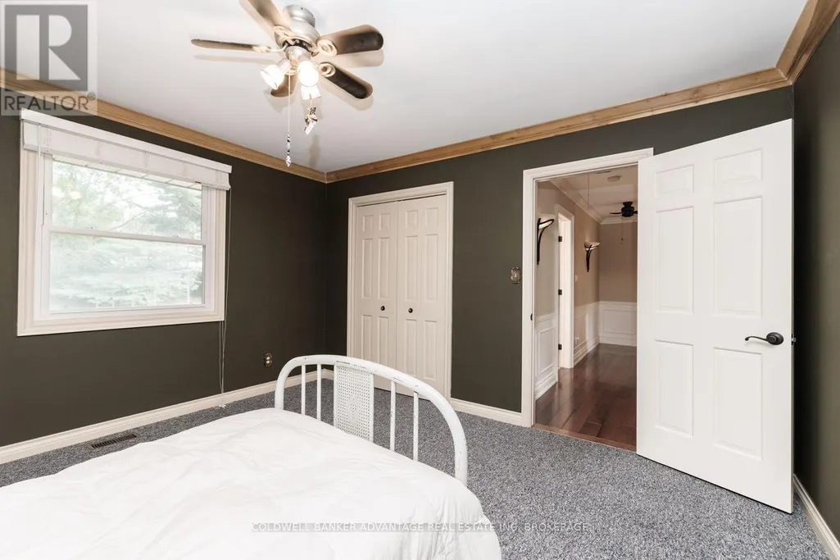
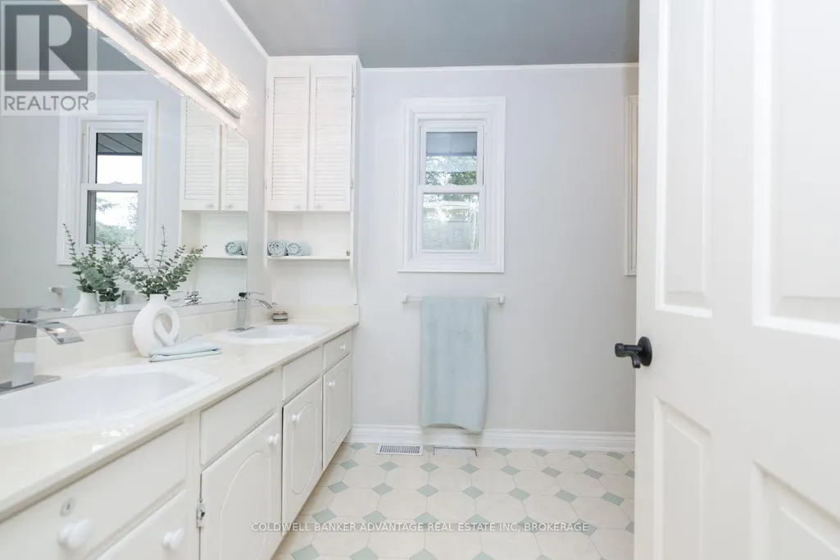
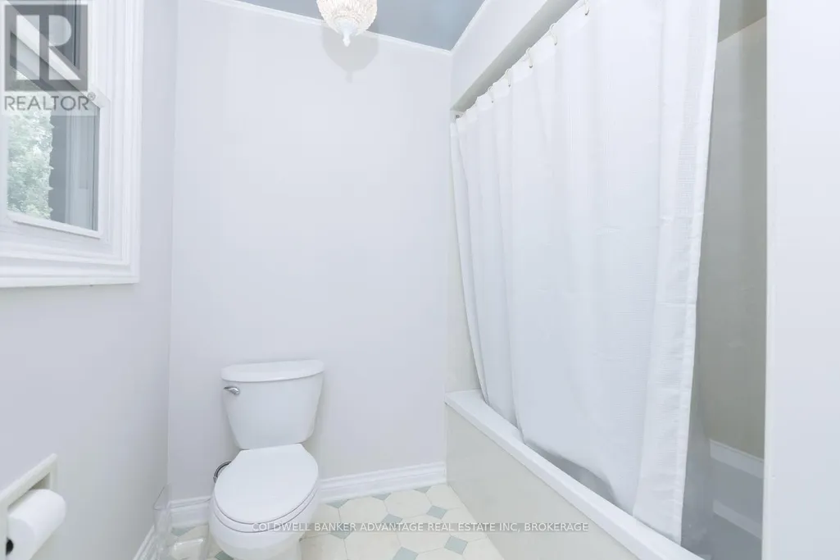
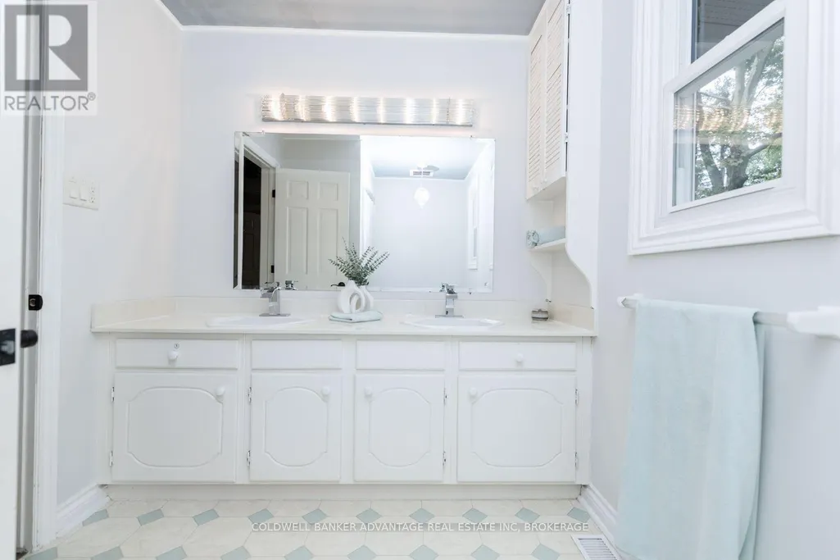
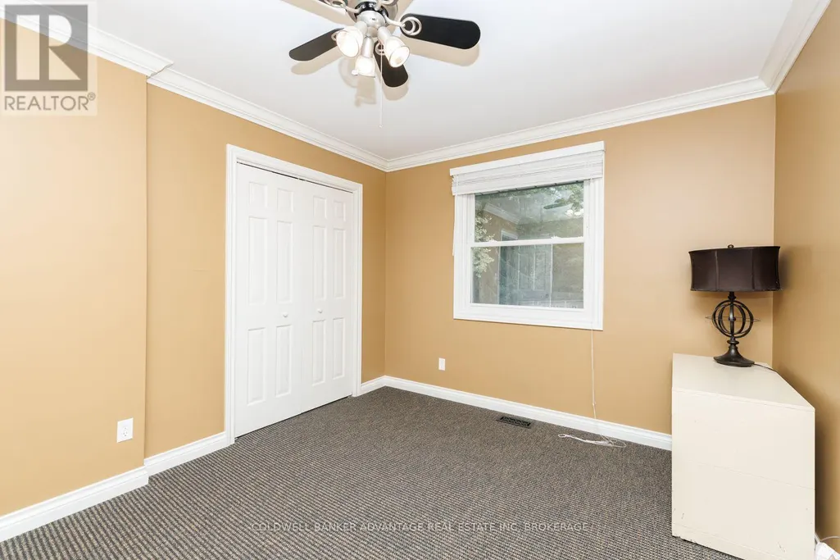
Address
16 Willowdale Court, Pelham (Fonthill), ON
Price
$ 1,099,000
Property Attributes
- ID#X13796484
- TypeSingle Family
- Listing Status Active
- MunicipalityPelham (Fonthill)
- CityPelham (Fonthill)
- Area662 - Fonthill
- Neighbourhood662 - Fonthill
- Postal CodeL3E 0J3
- Style
- Price$ 1,099,000
- Bedrooms4
- Bathrooms3
- Half Bathrooms1
Data Source:
Canadian Real Estate Association (CREA)
Property Description
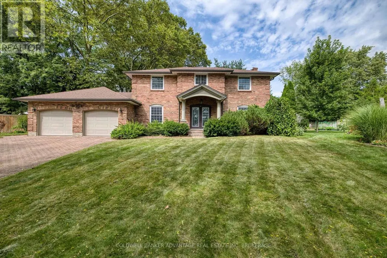
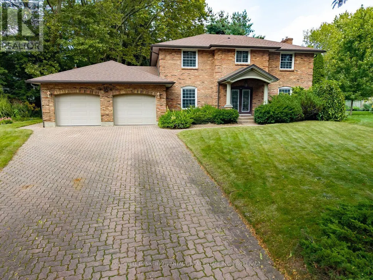
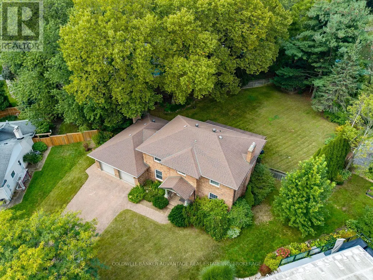
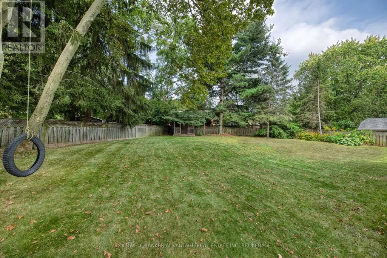
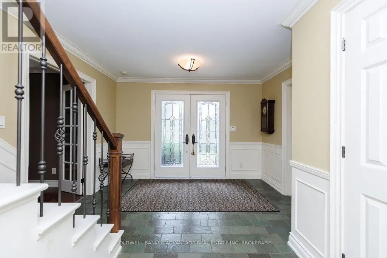
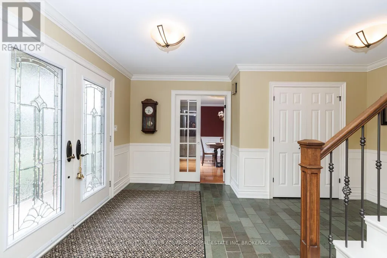
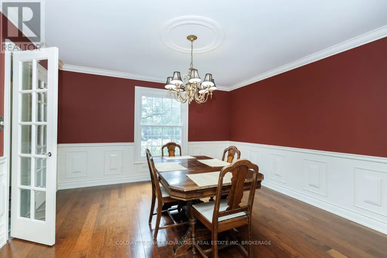
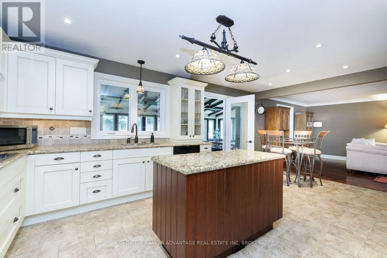
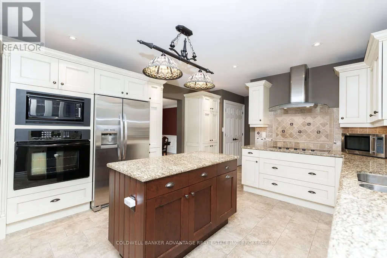
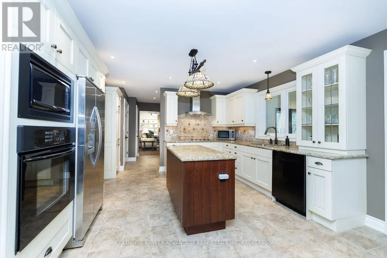
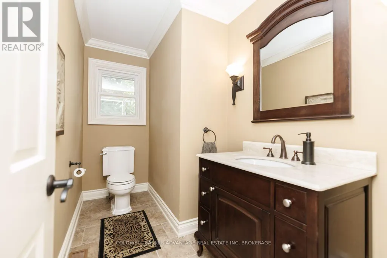
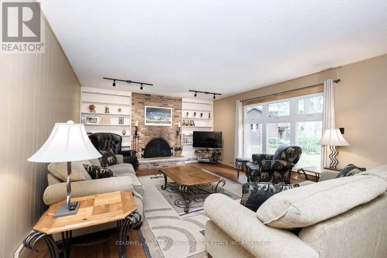
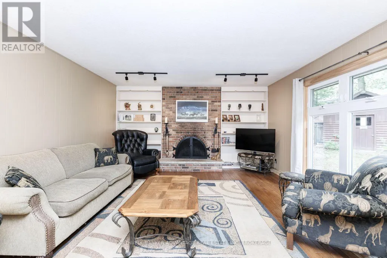
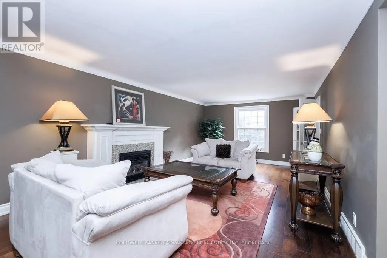
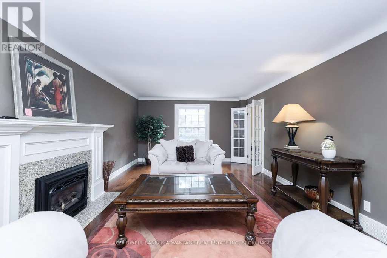
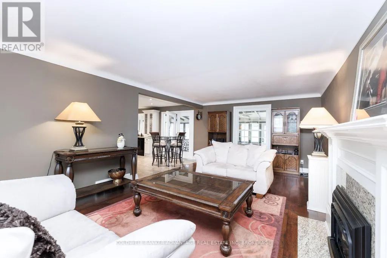
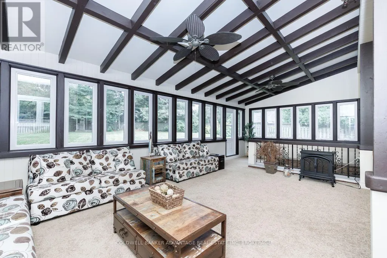
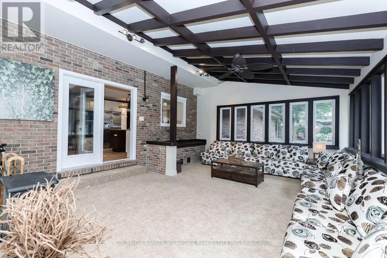
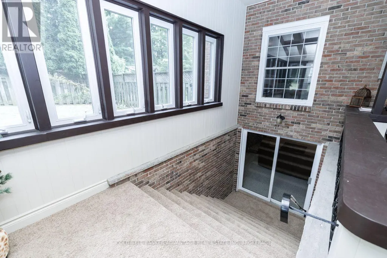
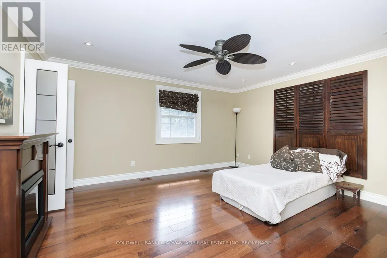
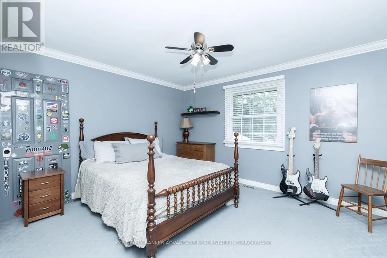
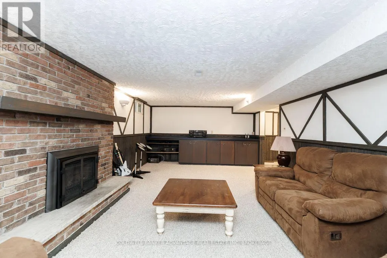
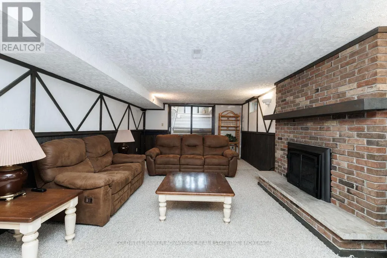
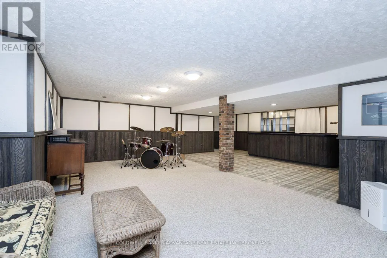
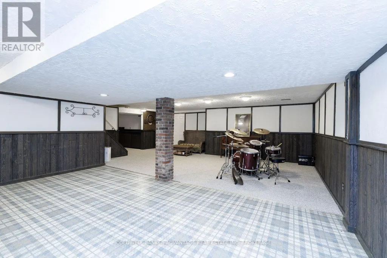
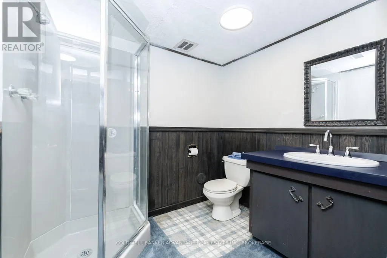
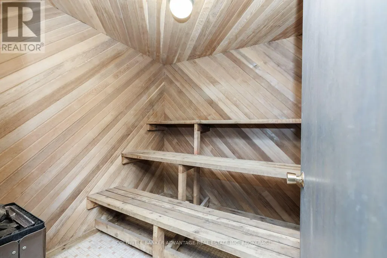
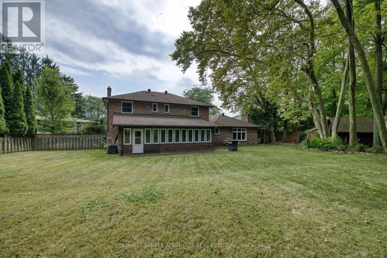
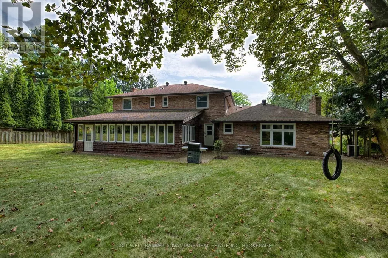
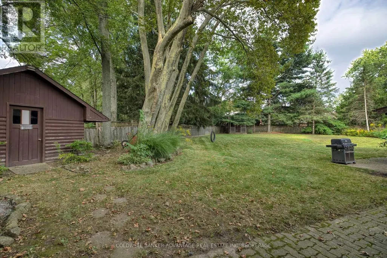
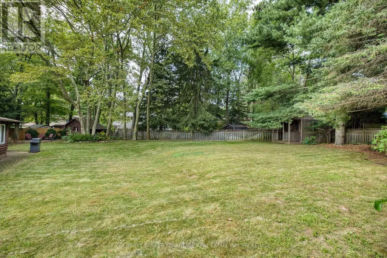
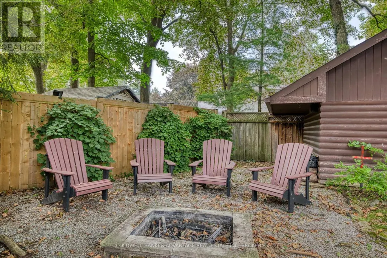
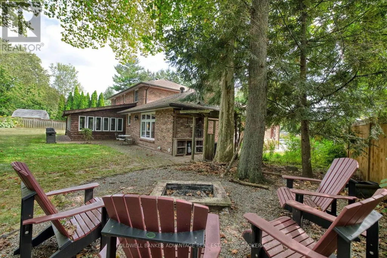
Rare find and opportunity to live in one of Fonthill's prime locations. It has it all: 4 bedrooms, 4 baths, a Sunroom, a walk-out basement, a finished basement, an oversized double garage, plenty of driveway parking, and a huge private treed lot! All-brick home with updated windows, an updated kitchen with an island and granite, all open to a stunning sunroom with loads of windows overlooking the private rear yard. Fully finished basement, a sauna, and a sprinkler system that just adds to the value! (id:7434)
General Features
| Features | Wooded area, Level, Sauna |
|---|---|
| Property Type | Single Family |
| Zoning Description | R1 |
| CommunityName | 662 - Fonthill |
| Amenities | Golf Nearby, Park, Place of Worship, Schools |
| Building Age | 31 to 50 years |
| Building Amenities | Fireplace(s) |
| Building Appliances | Garage door opener remote(s), Oven - Built-In, Garburator, Water Heater, Water meter, Cooktop, Dishwasher, Dryer, Microwave, Oven, Washer, Refrigerator |
| Building Basement Features | Walk out, Walk-up |
| Building Cooling Type | Central air conditioning |
| Location Description | Cross Streets: Haist Street/Crosshill Road. ** Directions: Head South on Haist Street, Turn Left onto Crossbill Road, Turn Left onto Willowdale Court (House at End/Left Side). |
| Parking Space Total | 8 |
| Foundation Type | Poured Concrete |
| Building Type | House |
| Ownership Type | Freehold |
| Building.StoriesTotal | 2 |
Interior Features
| Building Fireplace Present | True |
|---|---|
| Building Fireplace Total | 3 |
| Building Heating Type | Forced air |
| Building Heating Fuel | Natural gas |
| Basement Development | Finished |
| Basement Type | N/A (Finished), N/A |
| Construction Style Attachment | Detached |
| Living Area Range | 2500 |
| Bedrooms | 4 |
Exterior Features
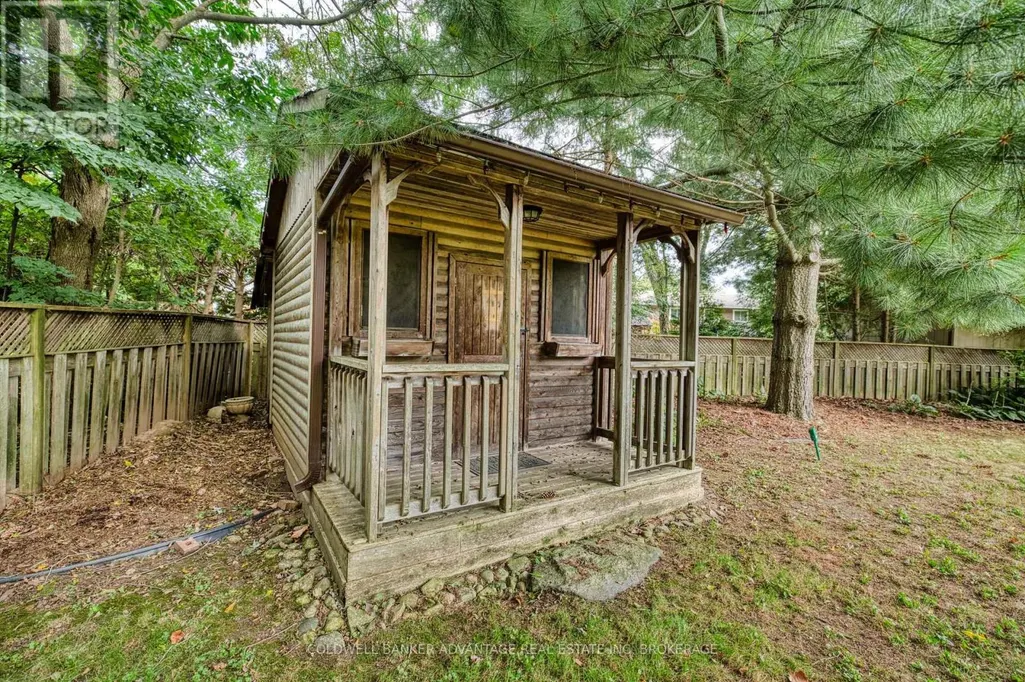
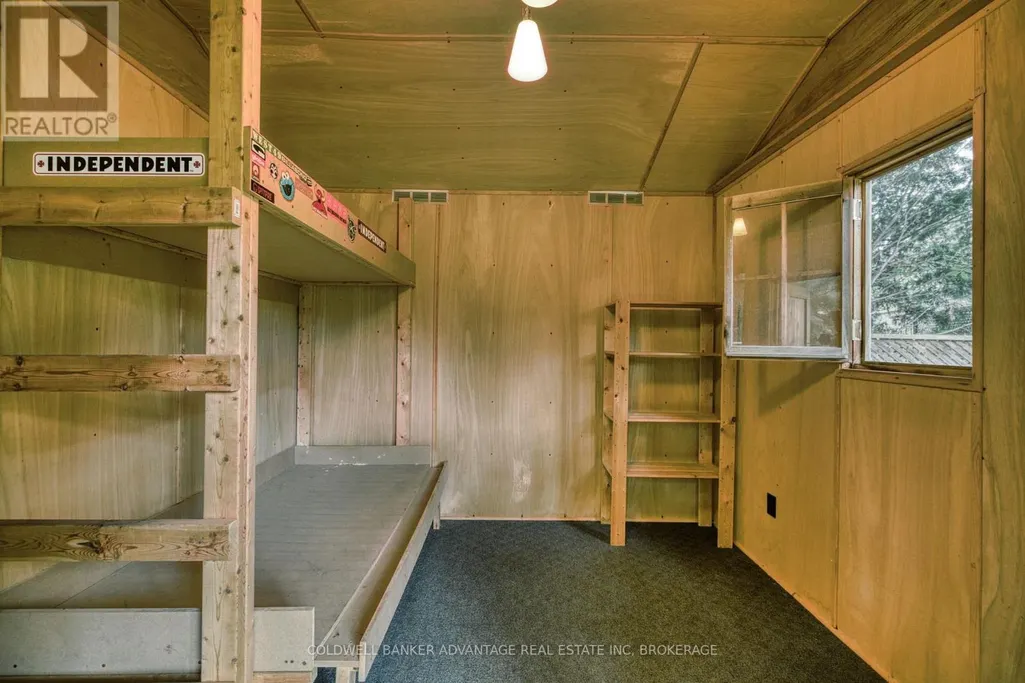
| Structure | Deck, Porch, Barn, Shed |
|---|---|
| Land Amenities | Golf Nearby, Park, Place of Worship, Schools |
| Landscape Features | Landscaped, Lawn sprinkler |
| Sewer | Sanitary sewer |
| Soil Type | Sand, Loam |
| Exterior Finish | Brick |
Room Details
| Room | Dimensions | Level | Flooring | Details |
|---|---|---|---|---|
| Bedroom | 4.761 m x 4.158 m | Second level | 4.158 m | |
| Bedroom 2 | 4.055 m x 3.622 m | Second level | 3.622 m | |
| Bedroom 3 | 3.954 m x 3.609 m | Second level | 3.609 m | |
| Bedroom 4 | 3.588 m x 4.055 m | Second level | 4.055 m | |
| Dining room | 4.036 m x 3.998 m | Main level | 3.998 m | |
| Family room | 5.993 m x 3.902 m | Main level | 3.902 m | |
| Foyer | 3.573 m x 5.08 m | Main level | 5.08 m | |
| Games room | 8.131 m x 7.634 m | Basement | 7.634 m | |
| Kitchen | 6.166 m x 3.431 m | Main level | 3.431 m | |
| Laundry room | 4.534 m x 3.551 m | Basement | 3.551 m | |
| Living room | 8.338 m x 4.023 m | Main level | 4.023 m | |
| Other | 1.1743 m x 4.304 m | Basement | 4.304 m | |
| Recreational, Games room | 8.219 m x 3.398 m | Basement | 3.398 m | |
| Sunroom | 8.479 m x 5.002 m | Main level | 5.002 m |
Amenities
- Views
- New Construction
- Adult 55+
- Lease To Own
- No Strata Fees
- Furnished
- Primary On Main
- Air Conditioning
- Seller Finance
- Green
- Fixer Upper
- Horse
- Golf
- Fireplace
- Deck
- Garage
- Basement
- Pool

Property vs Single Family Average in L3E 0J3
Price
In The Neighbourhood
Just Listed
Pelham (Fonthill)
$ 1,165,000
- Type
- Single Family
- Rooms
- 3 Beds + 2.5 Baths
RE/MAX GARDEN CITY REALTY INC, BROKERAGE
Just Listed
Pelham (Fonthill)
$ 1,199,900
- Type
- Single Family
- Rooms
- 4 Beds + 3 Baths
REVEL Realty Inc., Brokerage
Just Listed
Pelham (Fonthill)
$ 599,900
- Type
- Single Family
- Rooms
- 2 Beds + 1 Baths
REVEL Realty Inc., Brokerage
Open House
Pelham (Fonthill)
$ 1,288,000
- Type
- Single Family
- Rooms
- 3 Beds + 2 Baths
RE/MAX NIAGARA REALTY LTD, BROKERAGE
Open House
Pelham (Fonthill)
$ 979,000
- Type
- Single Family
- Rooms
- 4 Beds + 2.5 Baths
RE/MAX GARDEN CITY REALTY INC, BROKERAGE
Pelham (Fonthill)
$ 1,149,000
- Type
- Single Family
- Rooms
- 6 Beds + 6 Baths
CENTURY 21 LANDUNION REALTY INC.
Primary On Main
Pelham (Fonthill)
$ 1,169,500
- Type
- Single Family
- Rooms
- 4 Beds + 3 Baths
ROYAL LEPAGE NRC REALTY
Golf Course
Pelham (Fonthill)
$ 789,900
- Type
- Single Family
- Rooms
- 2 Beds + 3.5 Baths
ROYAL LEPAGE NRC REALTY
Golf Course
Pelham (Fonthill)
$ 2,499,900
- Type
- Single Family
- Rooms
- 4 Beds + 3.5 Baths
ROYAL LEPAGE NRC REALTY
Open House
Pelham (Fonthill)
$ 649,000
- Type
- Single Family
- Rooms
- 3 Beds + 1.5 Baths
RE/MAX NIAGARA REALTY LTD, BROKERAGE
