
Address
7 Lee Crescent, Thorold (Confederation Heights), ON
Price
$ 699,900
Property Attributes
- ID#X13799736
- TypeSingle Family
- Listing Status Active
- MunicipalityThorold (Confederation Heights)
- CityThorold (Confederation Heights)
- Area558 - Confederation Heights
- Neighbourhood558 - Confederation Heights
- Postal CodeL2V 4G9
- Style
- Price$ 699,900
- Bedrooms3
- Bathrooms2
- Half Bathrooms1
Data Source:
Canadian Real Estate Association (CREA)
Property Description
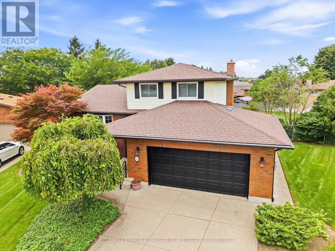
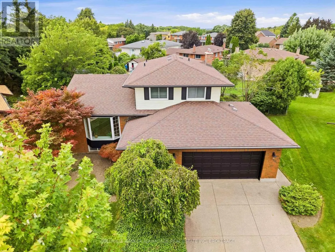
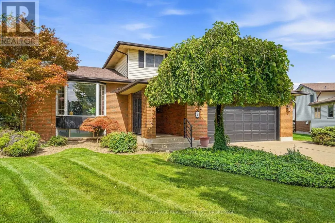
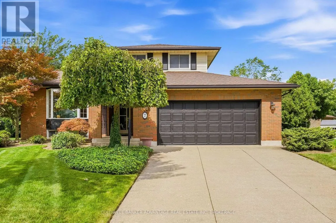
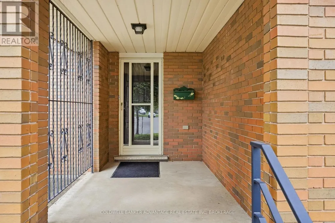
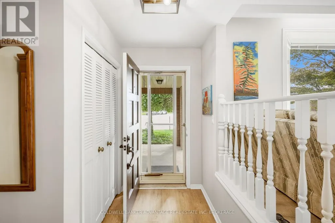
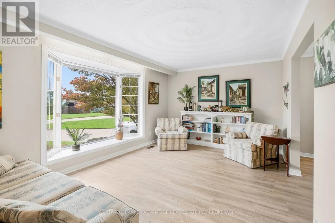
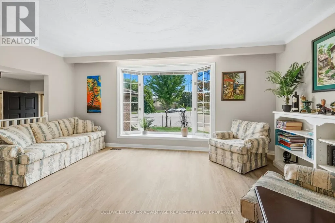
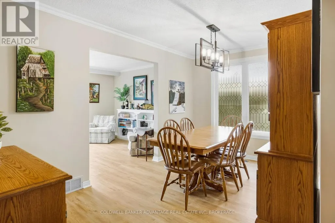
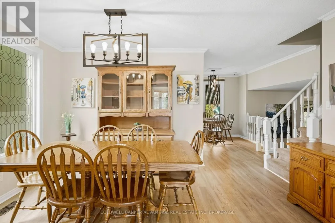
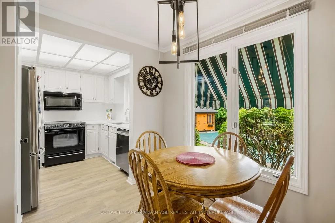
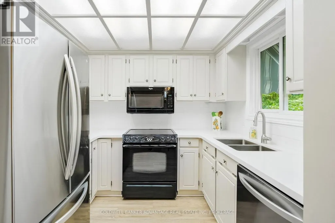
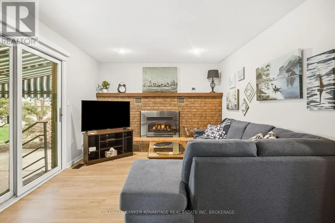
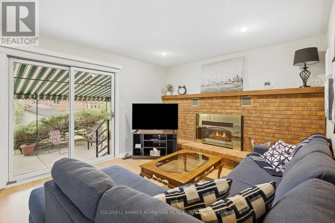
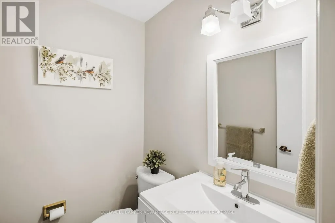
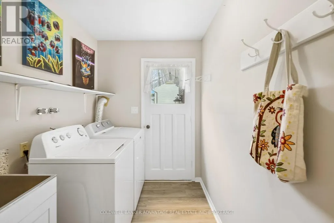
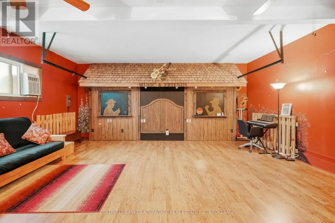
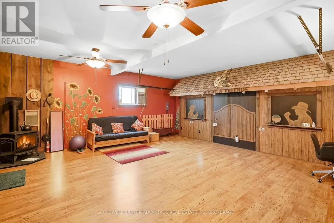
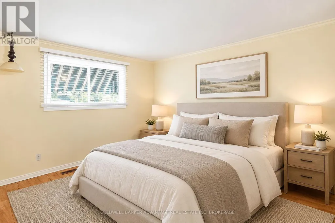
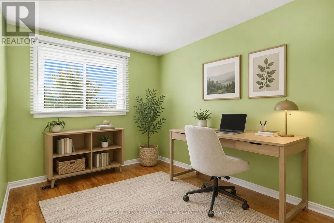
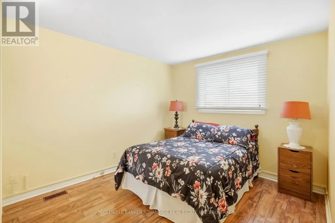
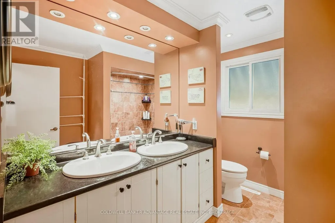
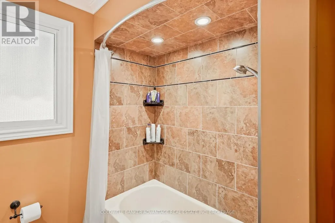
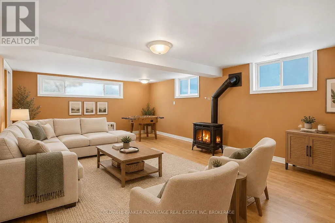
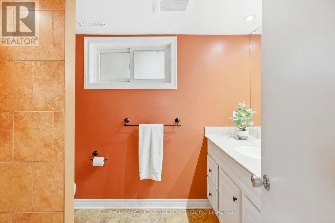
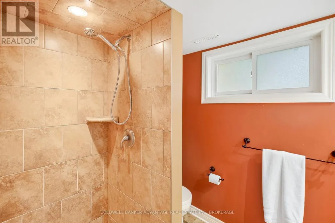
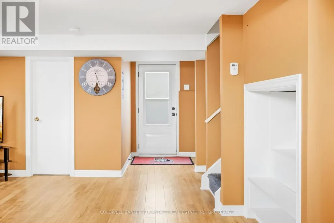
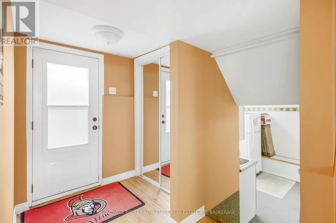
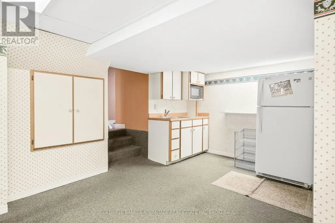
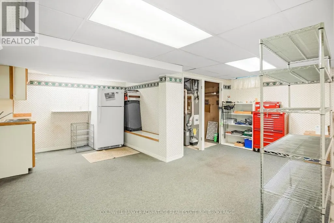
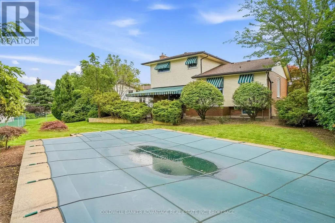
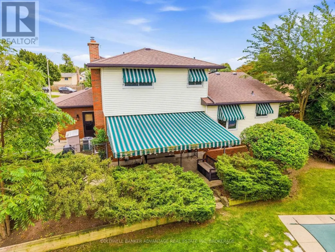
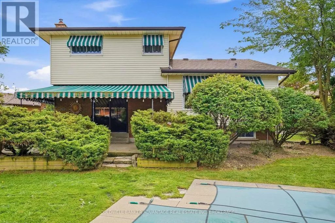
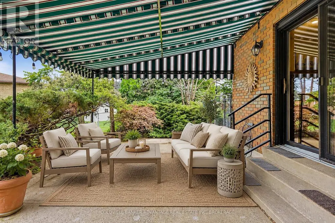
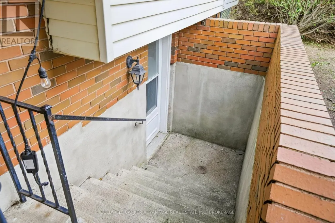
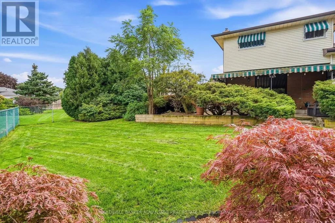
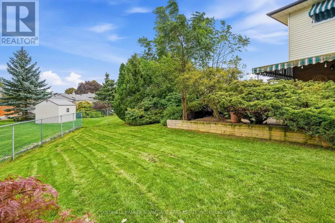
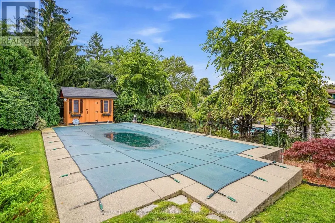
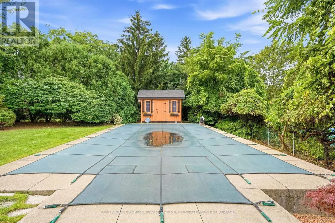
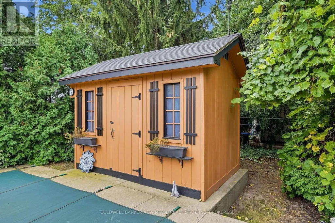
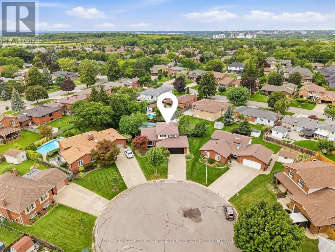
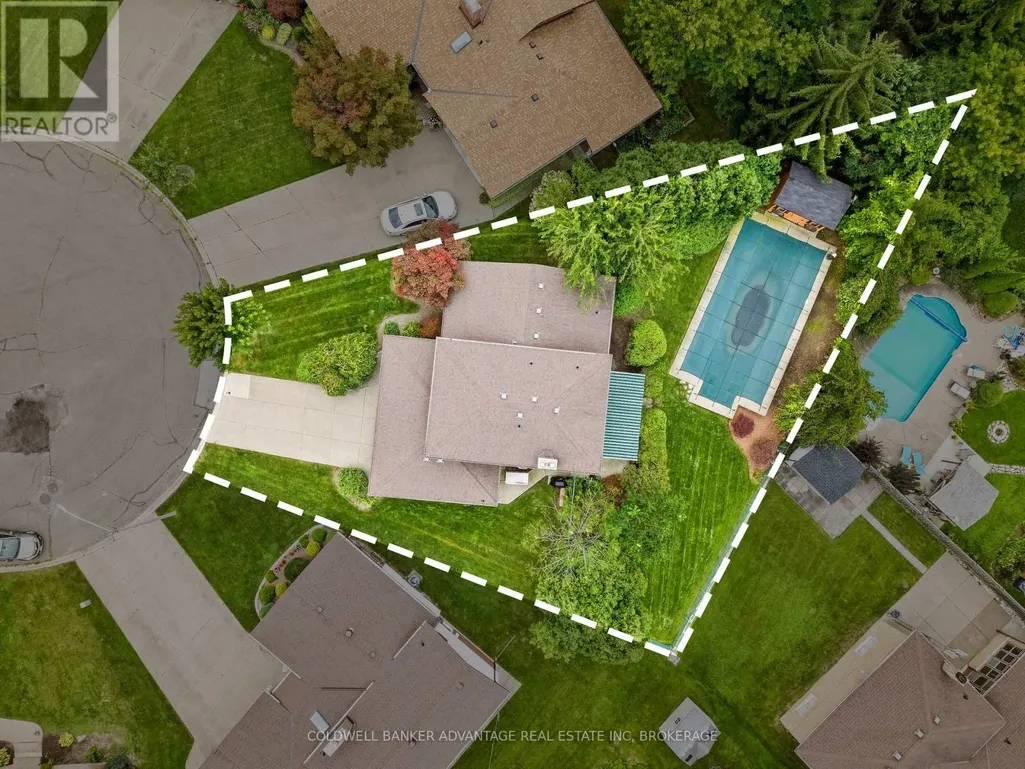
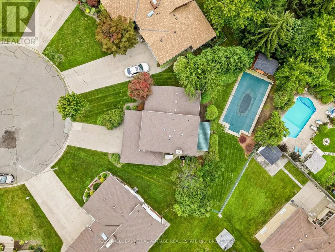
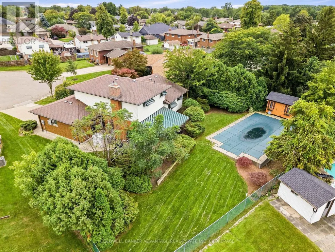
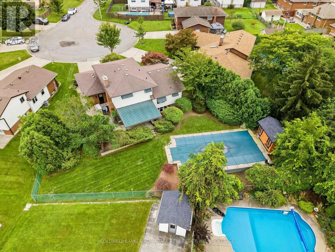
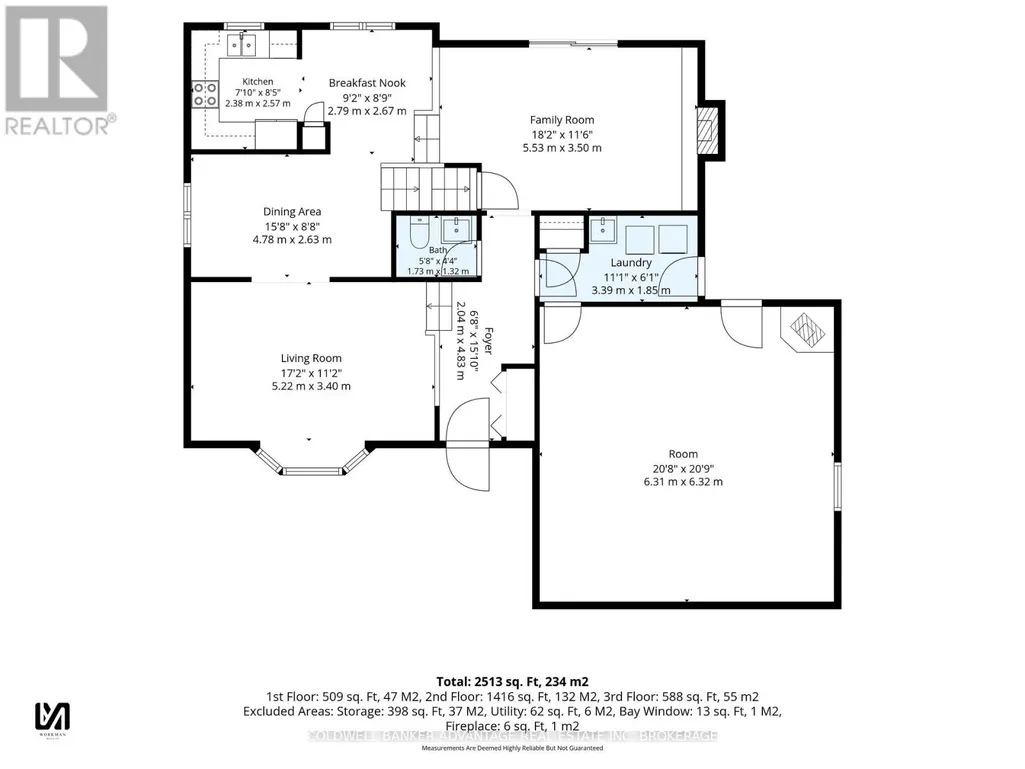
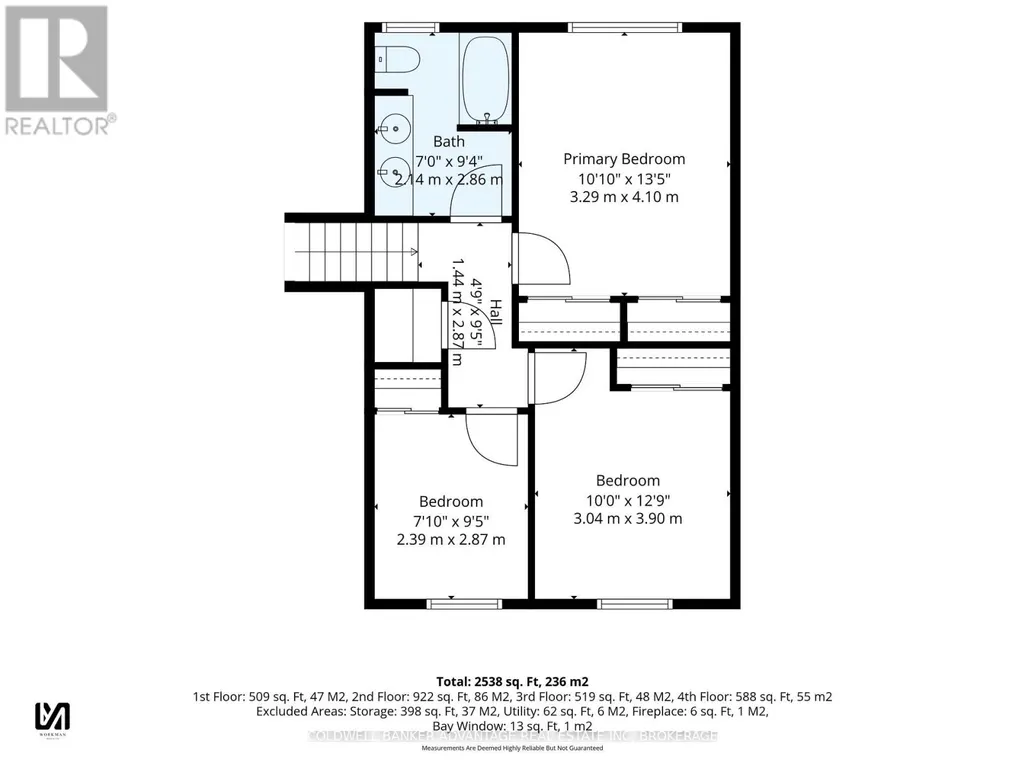
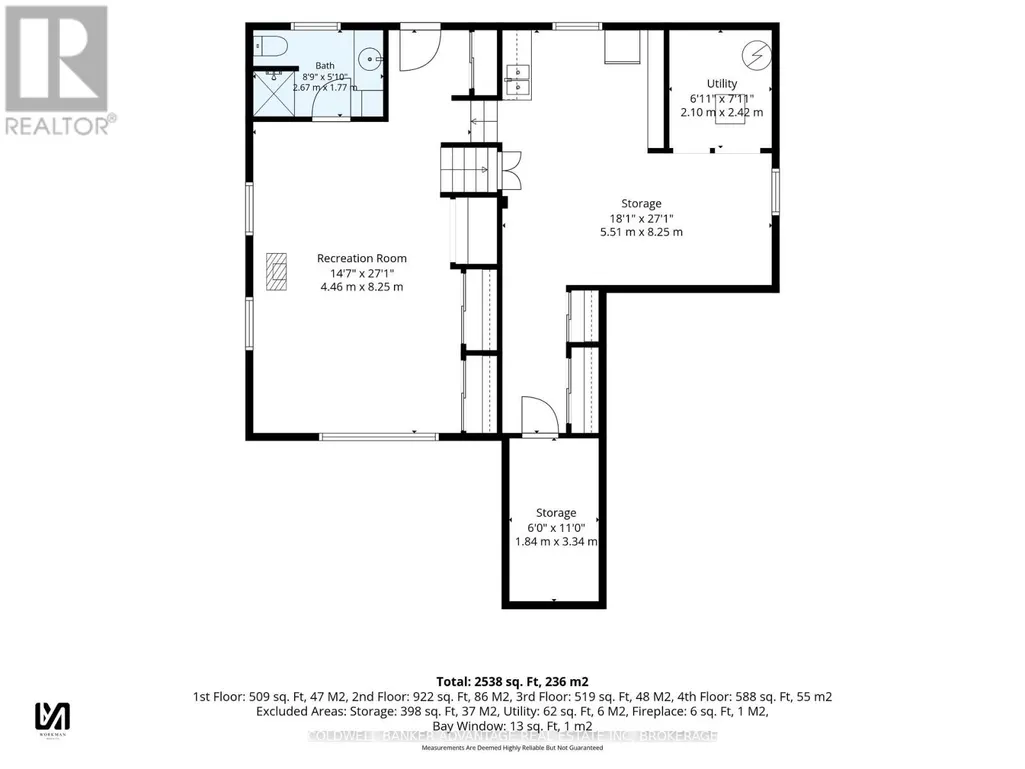
Meticulously cared for and impeccably maintained , this impressive brick and vinyl multi-level home sits on a large pie shaped lot in a quiet cul de sac with quick, convenient highway access. Featuring a double garage and double concrete drive with a resort like backyard featuring an in-ground sport pool, custom pool shed & private covered patio. The main level offers an abundance of natural light, updated vinyl plank flooring , spacious living and dining areas and a stylishly updated kitchen with quartz counters, custom backsplash and SS appliances. The dinette area overlooks the sunken family room complete with gas fireplace with brick surround and patio doors w/ remote blinds that opens to the private covered rear patio with canvas awning. An updated 2 pc bath and main floor laundry room add convenience and complete the main floor. Upstairs you'll find 3 good sized bedrooms and an updated 5 pc bath. The finished lower level boasts an oversized rec room w/ gas stove, a 3 pc bath and a walk out to the rear yard and pool. A second basement level consists of a small kitchenette, flexible use open space and plenty of storage proving potential for an in-law/income suite when combined with the lower level space. The finished double garage is currently used as a games area but retains the overhead door making it very easy to convert back to a garage. Additional updates include roof, windows, furnace & C/A. This beautifully cared for home offers flexibility for the growing family, multi generational living and a fabulous rear yard designed for family enjoyment and entertaining (id:7434)
General Features
| Features | Cul-de-sac |
|---|---|
| Community Features | School Bus |
| Property Type | Single Family |
| Zoning Description | R1B |
| CommunityName | 558 - Confederation Heights |
| Amenities | Public Transit, Schools |
| Building Age | 31 to 50 years |
| Building Amenities | Fireplace(s) |
| Building Appliances | Water meter, All |
| Building Basement Features | Walk out |
| Building Cooling Type | Central air conditioning |
| Location Description | Cross Streets: Tupper & Sullivan. ** Directions: St David's Road to Tupper, Left on Sullivan, Left onto Lee Crescent. |
| Parking Space Total | 6 |
| Foundation Type | Poured Concrete |
| Building Type | House |
| Ownership Type | Freehold |
Interior Features
| Building Fireplace Present | True |
|---|---|
| Building Fireplace Total | 1 |
| Building Heating Type | Forced air |
| Building Heating Fuel | Natural gas |
| Basement Development | Finished |
| Basement Type | N/A (Finished) |
| Construction Style Attachment | Detached |
| Living Area Range | 1100 |
| Bedrooms | 3 |
Exterior Features
| Pool Type | Inground pool |
|---|---|
| Structure | Patio(s), Shed |
| Land Amenities | Public Transit, Schools |
| Landscape Features | Landscaped |
| Sewer | Sanitary sewer |
| Exterior Finish | Brick, Vinyl siding |
| Fence Type | Fully Fenced, Fenced yard |
Room Details
| Room | Dimensions | Level | Flooring | Details |
|---|---|---|---|---|
| Bathroom | 1.68 m x 1.32 m | Main level | 1.32 m | |
| Bedroom 3 | 2.87 m x 2.39 m | Second level | 2.39 m | |
| Dining room | 5.29 m x 2.63 m | Main level | 2.63 m | |
| Eating area | 2.86 m x 2.23 m | Main level | 2.23 m | |
| Family room | 5.53 m x 3.5 m | Main level | 3.5 m | |
| Foyer | 4.83 m x 2.04 m | Main level | 2.04 m | |
| Games room | 6.32 m x 6.32 m | Main level | 6.32 m | |
| Kitchen | 2.99 m x 2.57 m | Main level | 2.57 m | |
| Laundry room | 3.39 m x 1.85 m | Main level | 1.85 m | |
| Living room | 5.17 m x 3.4 m | Main level | 3.4 m | |
| Other | 3.34 m x 1.84 m | Basement | 1.84 m | |
| Primary Bedroom | 4.1 m x 3.29 m | Second level | 3.29 m | |
| Recreational, Games room | 8.25 m x 4.46 m | Lower level | 4.46 m | |
| Utility room | 2.42 m x 2.1 m | Basement | 2.1 m | |
| Workshop | 8.25 m x 2.5 m | Basement | 2.5 m |
Amenities
- Views
- New Construction
- Adult 55+
- Lease To Own
- No Strata Fees
- Furnished
- Primary On Main
- Air Conditioning
- Seller Finance
- Green
- Fixer Upper
- Horse
- Golf
- Fireplace
- Deck
- Garage
- Basement
- Pool

Property vs Single Family Average in L2V 4G9
Price
In The Neighbourhood
Just Listed
Thorold (Confederation Heights)
$ 2,850
- Type
- Single Family
- Rooms
- 4 Beds + 1.5 Baths
SPARK REALTY INC.
Open House
Thorold (Confederation Heights)
$ 879,900
- Type
- Single Family
- Rooms
- 4 Beds + 3.5 Baths
EXP REALTY
Open House
Thorold (Confederation Heights)
$ 634,900
- Type
- Single Family
- Rooms
- 3 Beds + 2 Baths
BOLDT REALTY INC., BROKERAGE
Primary On Main
Thorold (Confederation Heights)
$ 2,050
- Type
- Single Family
- Rooms
- 2 Beds + 1 Baths
ROYAL LEPAGE CERTIFIED REALTY
Open House
Thorold (Confederation Heights)
$ 549,900
- Type
- Single Family
- Rooms
- 4 Beds + 2 Baths
REVEL Realty Inc., Brokerage
Thorold (Confederation Heights)
$ 2,400
- Type
- Single Family
- Rooms
- 4 Beds + 2.5 Baths
Wisdomax Realty LTD
Golf Course
Thorold (Confederation Heights)
$ 579,000
- Type
- Single Family
- Rooms
- 3 Beds + 2 Baths
RE/MAX NIAGARA REALTY LTD, BROKERAGE
Thorold (Confederation Heights)
$ 945,000
- Type
- Single Family
- Rooms
- 8 Beds + 5 Baths
ROYAL LEPAGE NRC REALTY
Thorold (Confederation Heights)
$ 589,900
- Type
- Single Family
- Rooms
- 4 Beds + 2.5 Baths
CANAL CITY REALTY LTD, BROKERAGE
Open House
Thorold (Confederation Heights)
$ 599,999
- Type
- Single Family
- Rooms
- 8 Beds + 2 Baths
HOMELIFE/DIAMONDS REALTY INC.
Primary On Main
Thorold (Confederation Heights)
$ 929,900
- Type
- Single Family
- Rooms
- 4 Beds + 3 Baths
REVEL Realty Inc., Brokerage
